Kaliningrad · Svetlogorsk · Curonian Spit · Zelenogradsk
The zoo, Amalienau and Fort Stein at night
A morning at the zoo, old villas in Amalienau and a flashlight tour of Fort No. 1 Stein after dark.
In this chapter
The zoo
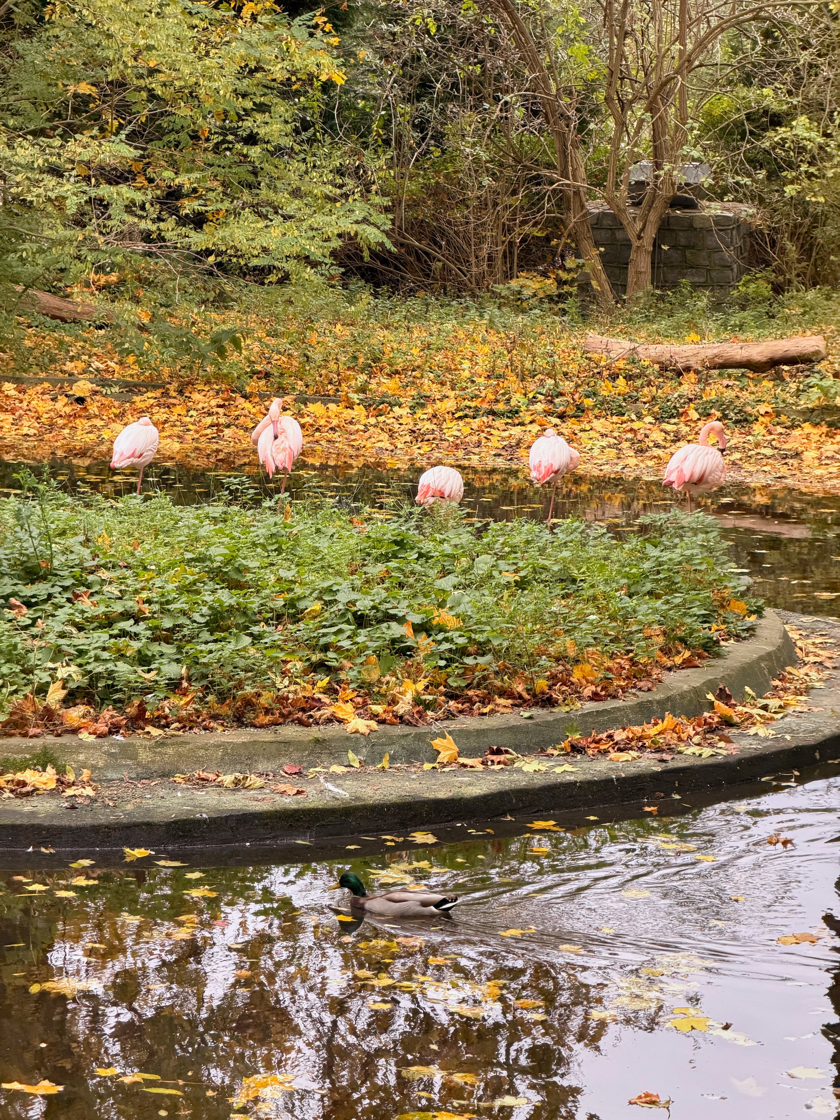
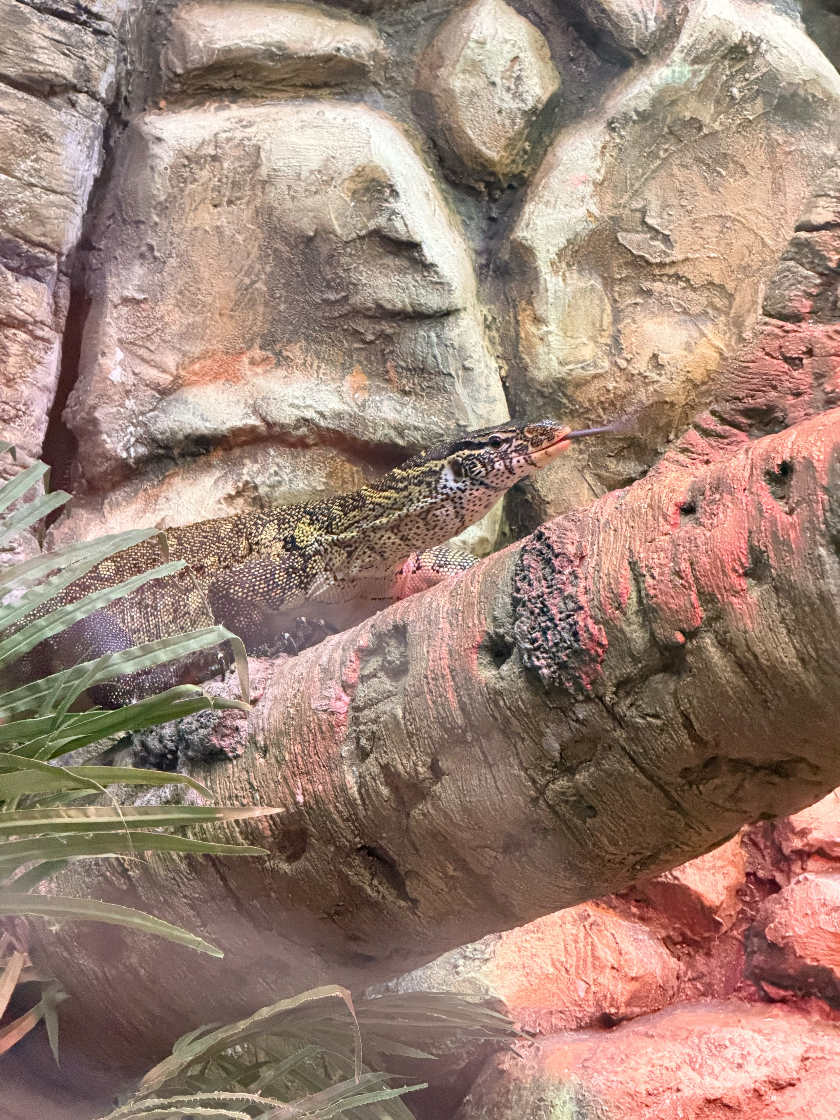
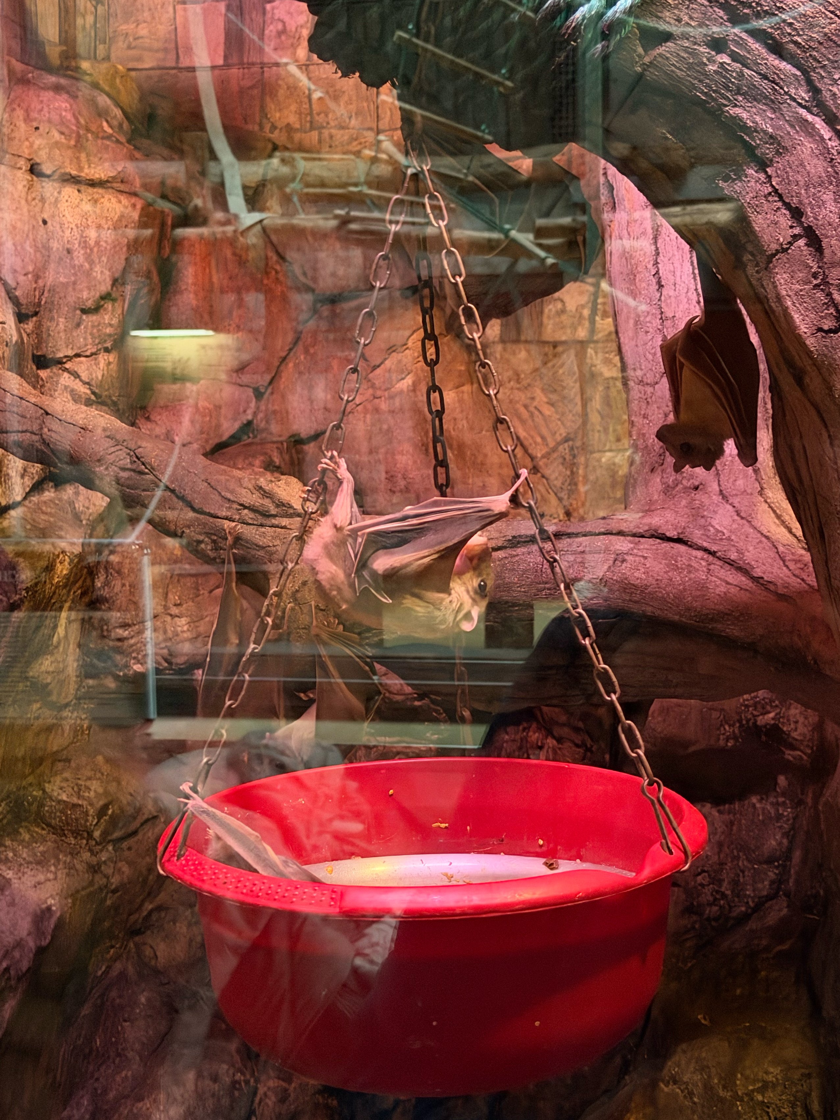
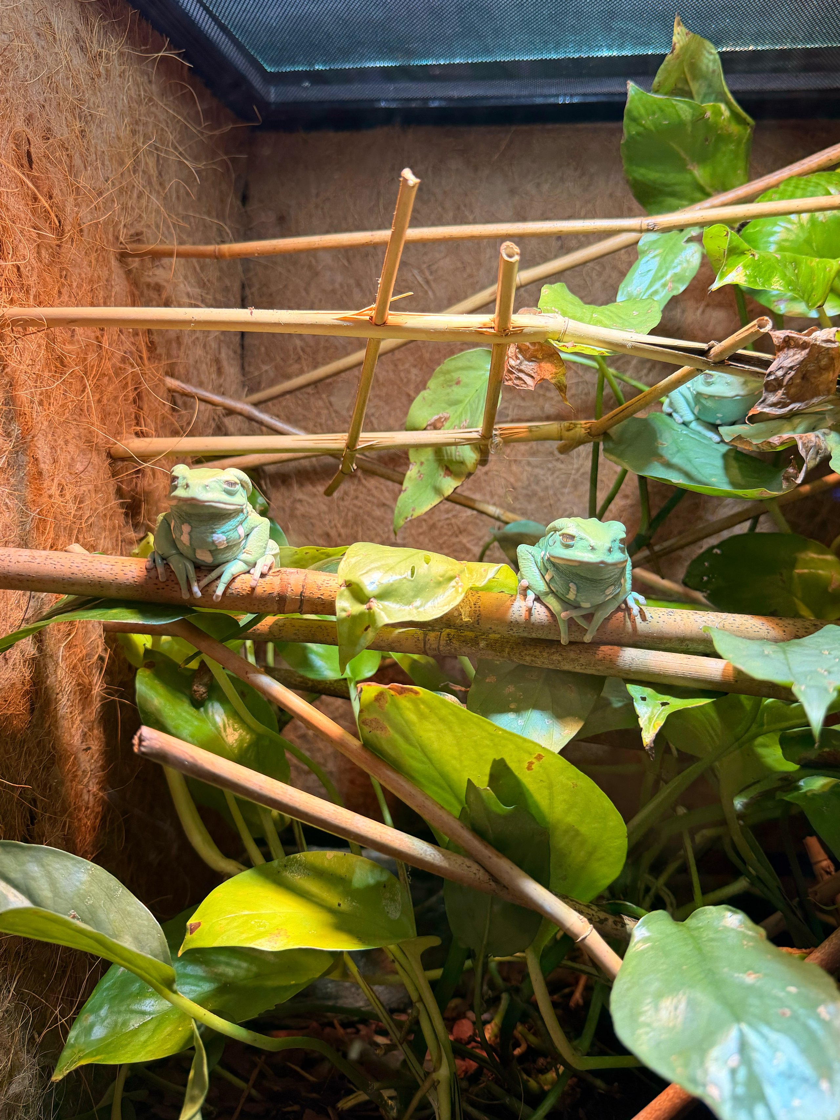
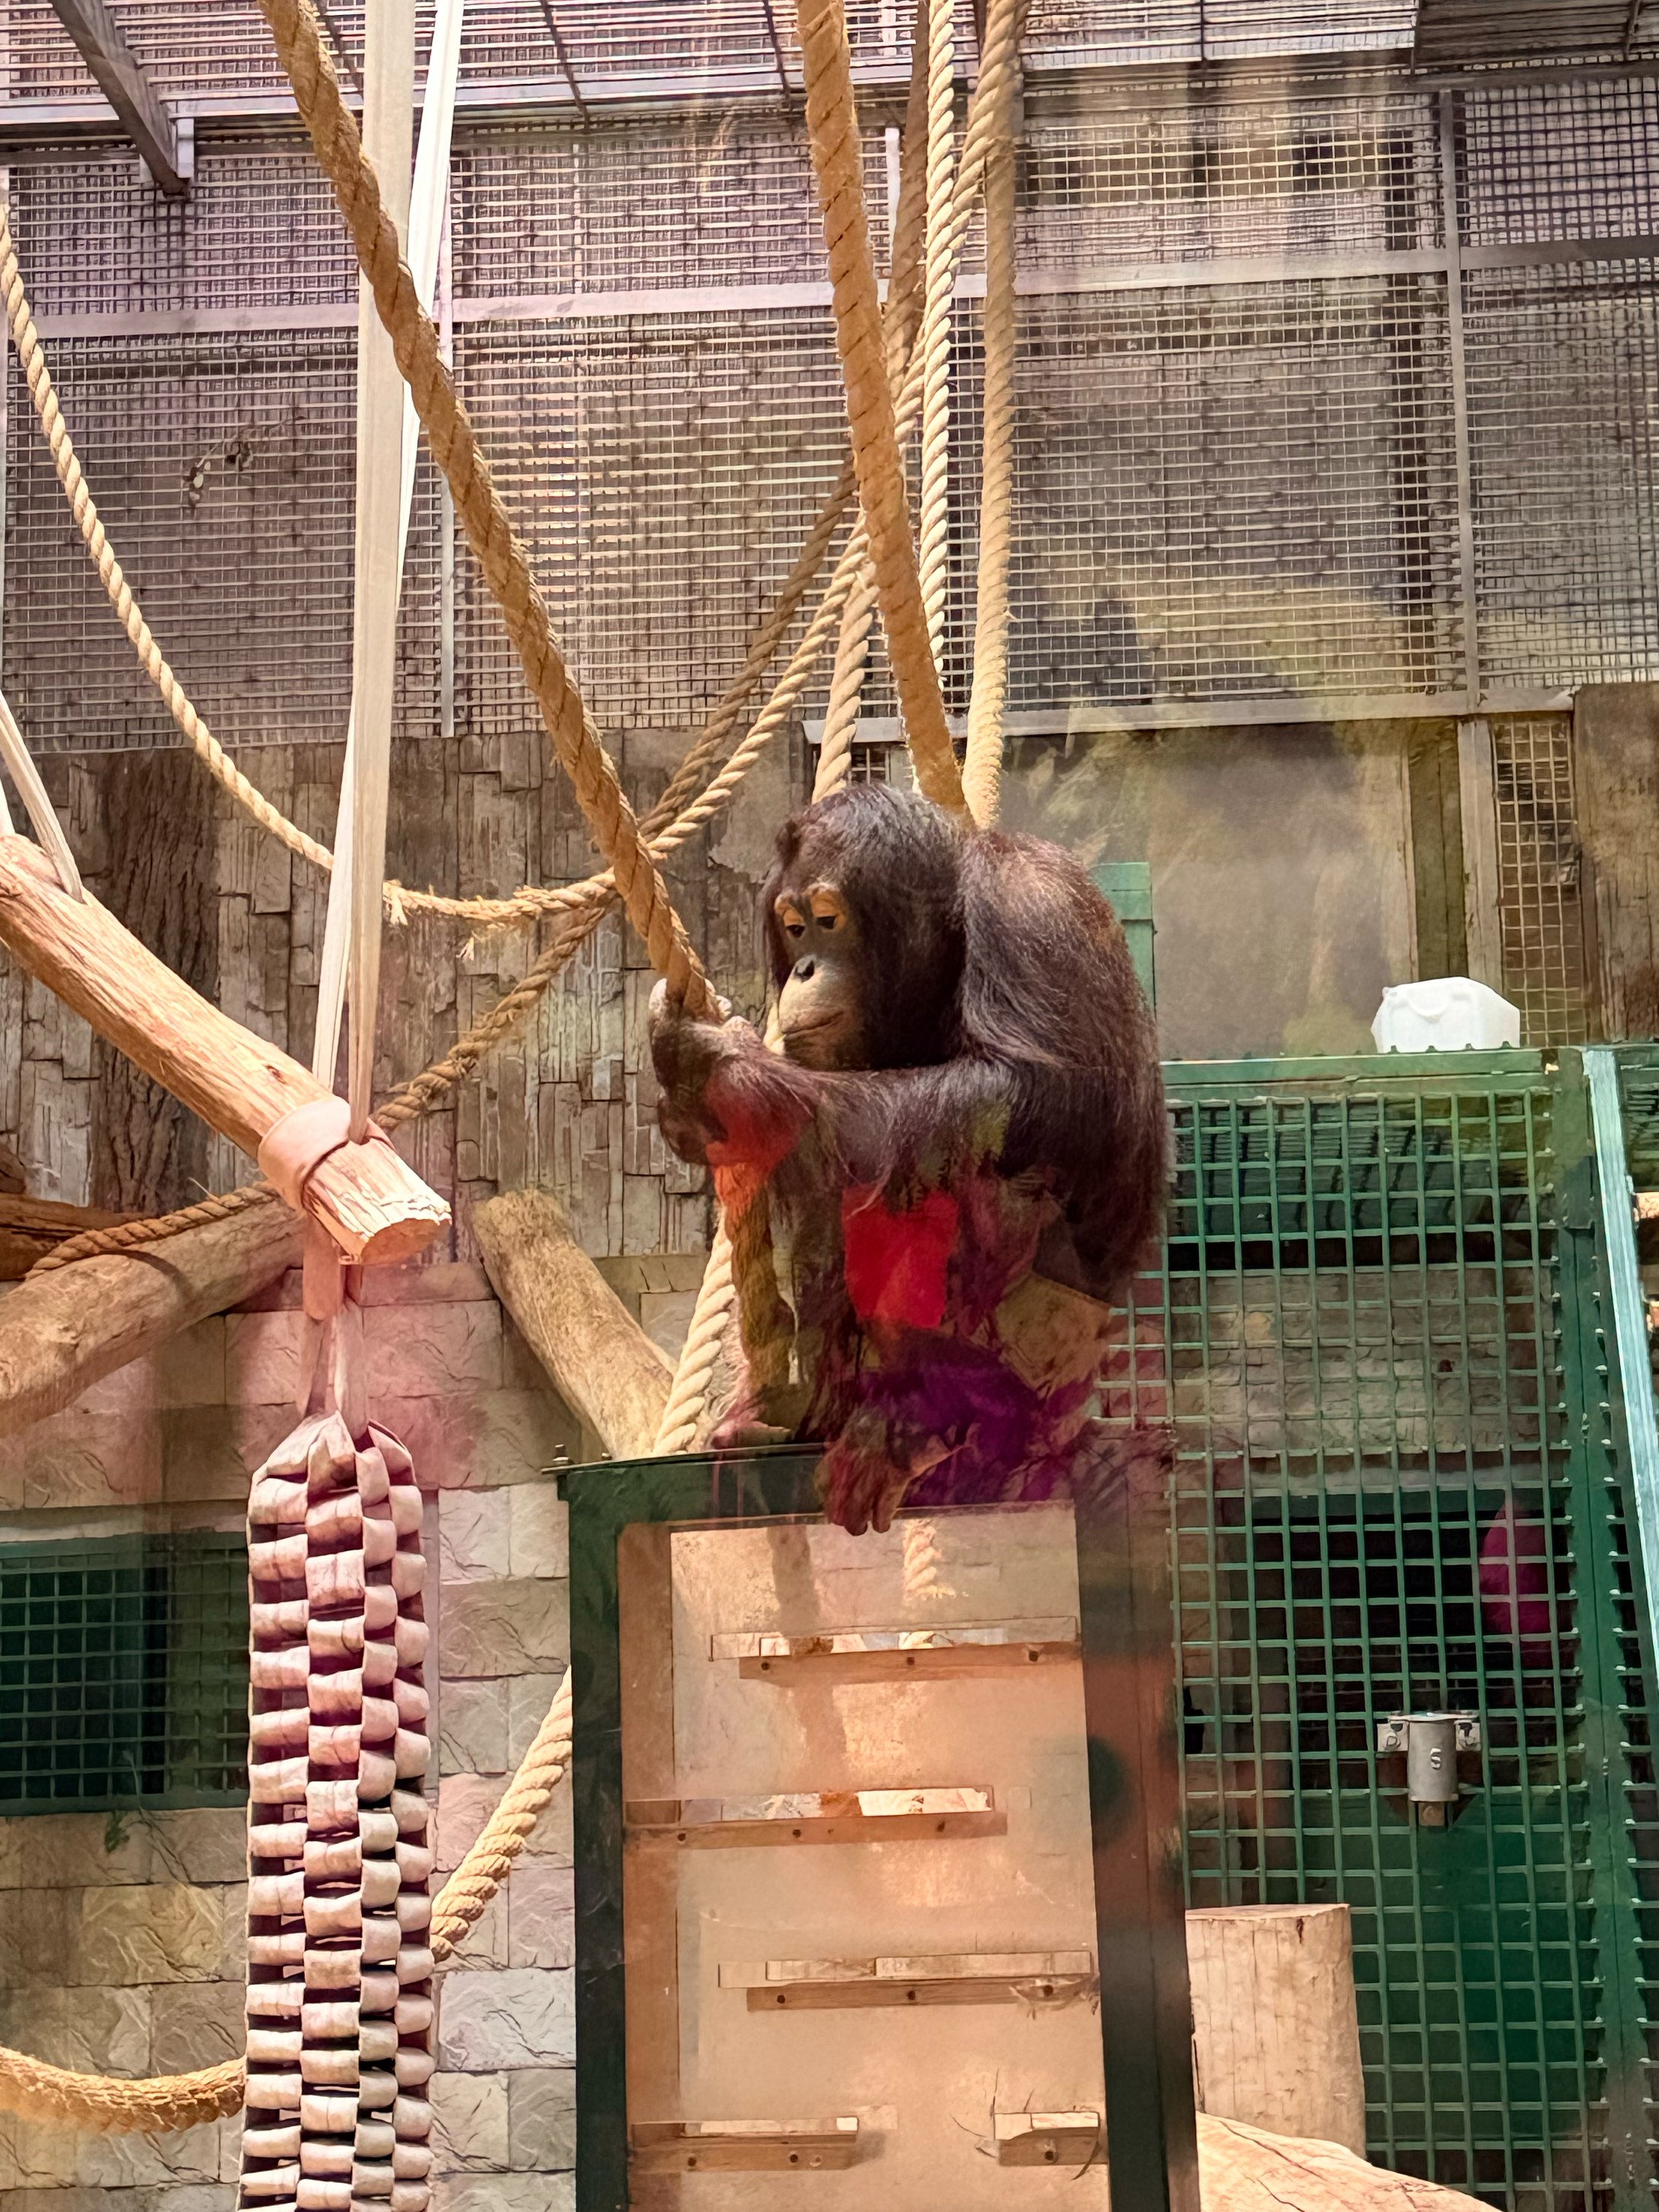
In the morning, I decided to visit the zoo. It opened in 1896 and is one of Russia’s three historic zoos, along with Moscow Zoo and Leningrad Zoo.
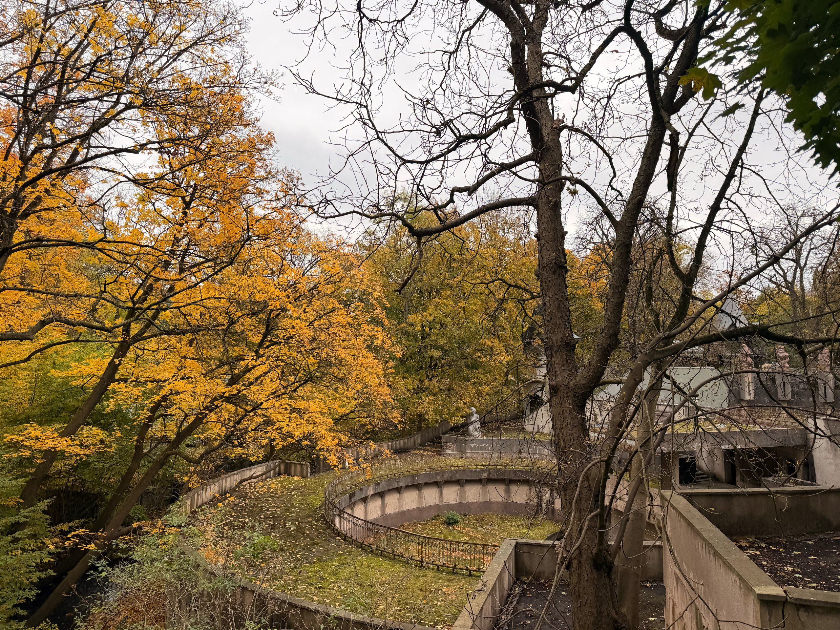
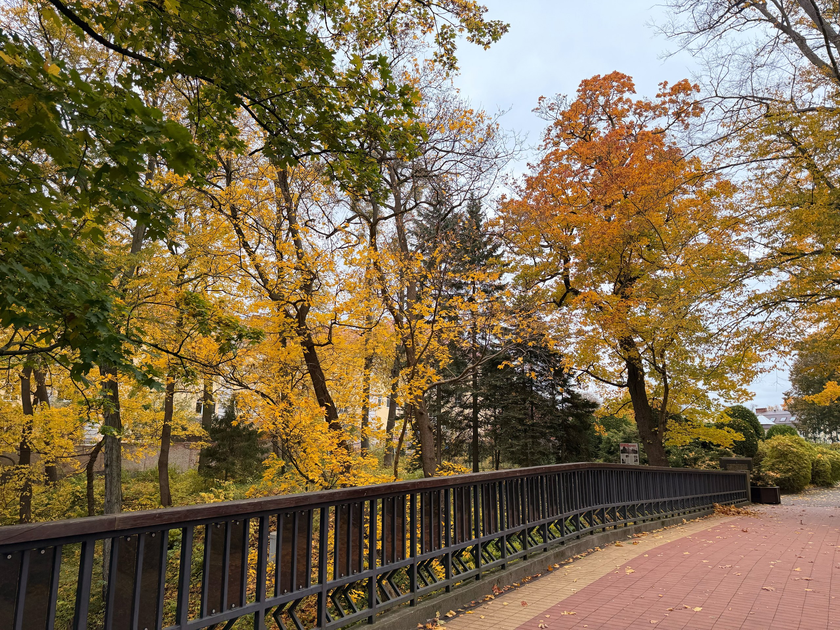
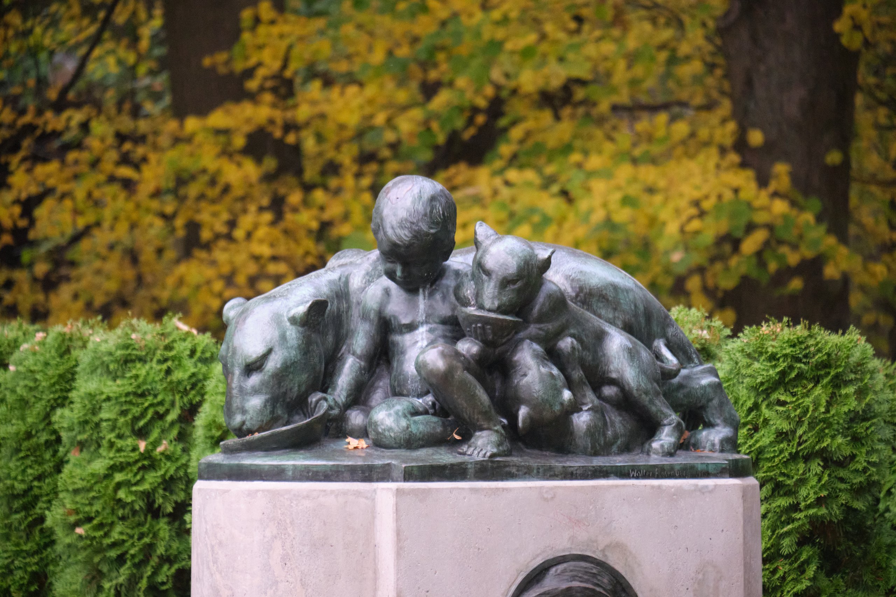
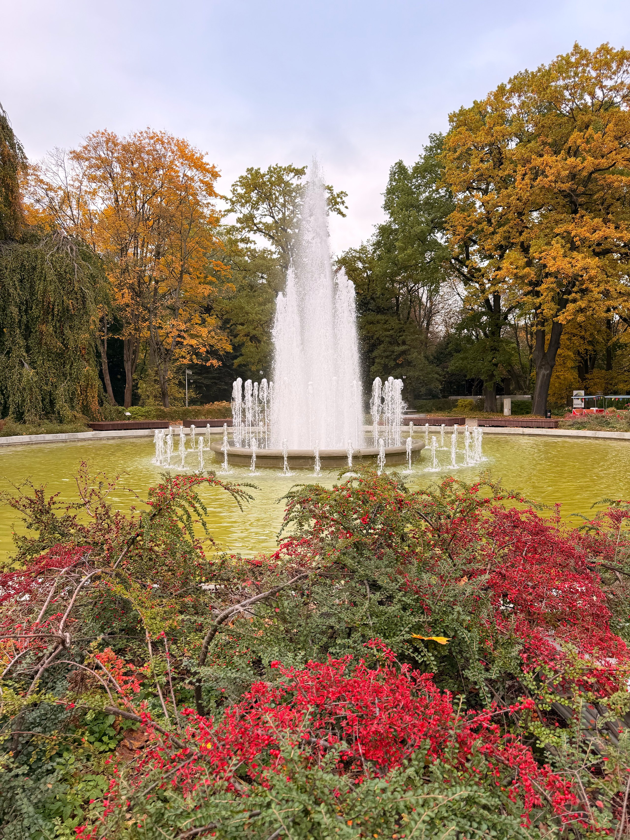
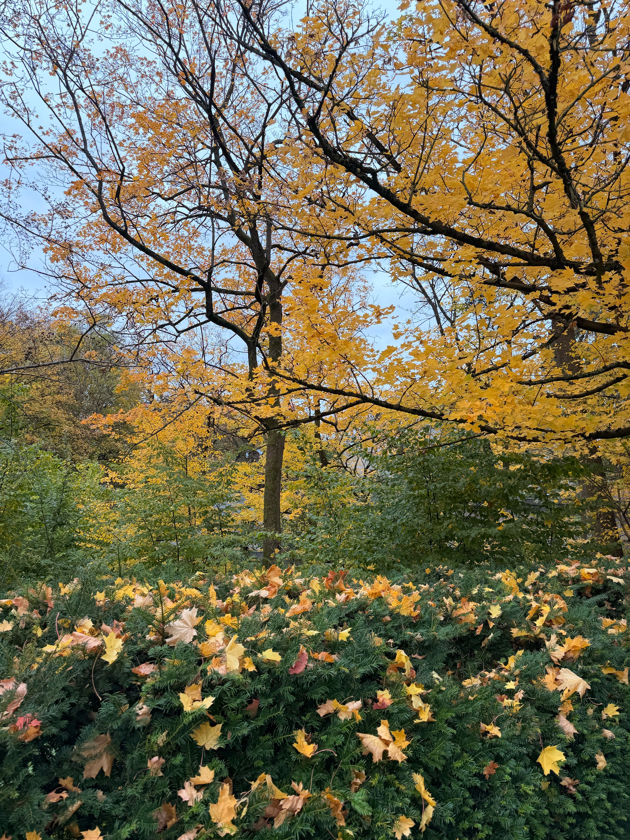
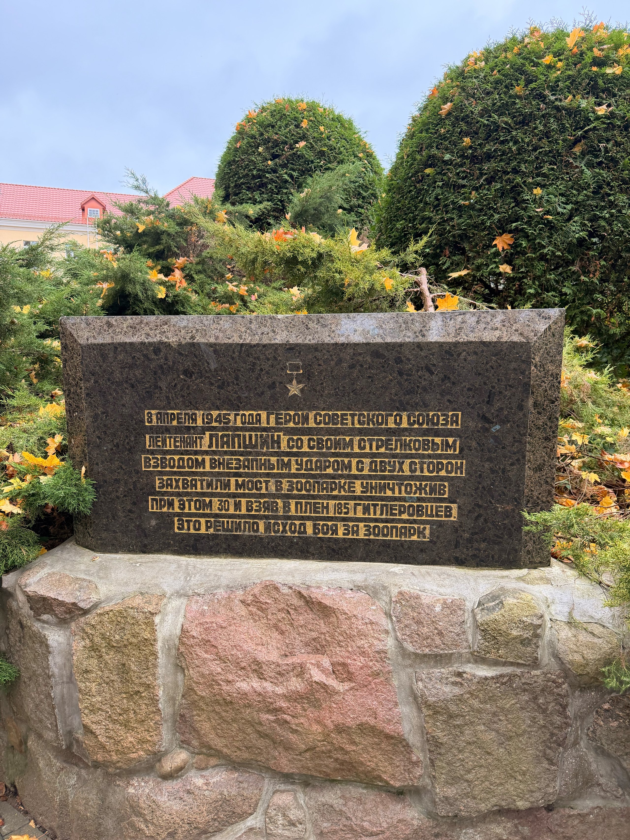
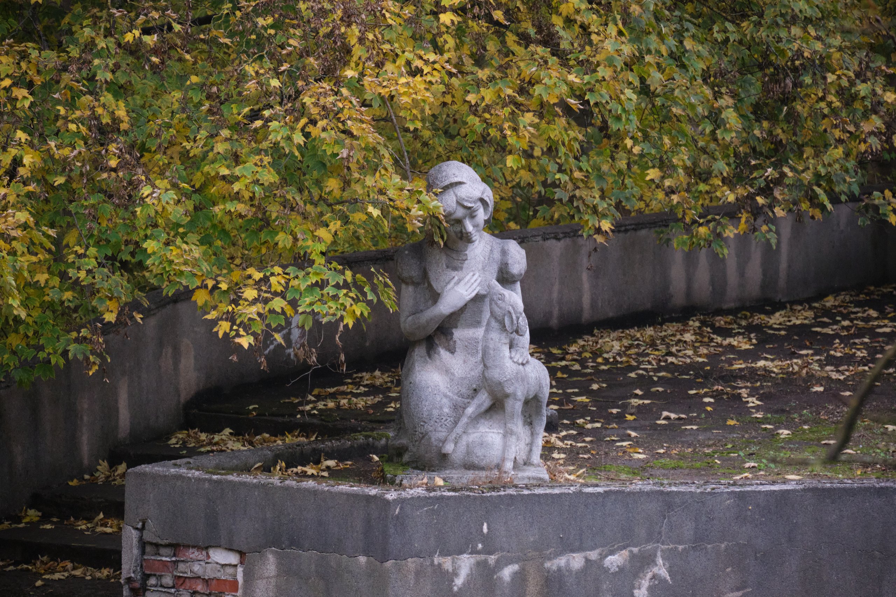
The sculpture “Boy with a Lioness and Cubs” was installed in 1913 in honor of the zoo’s first director, Hermann Claass. The pedestal has a relief portrait of him, though only a small part made it into the photo.
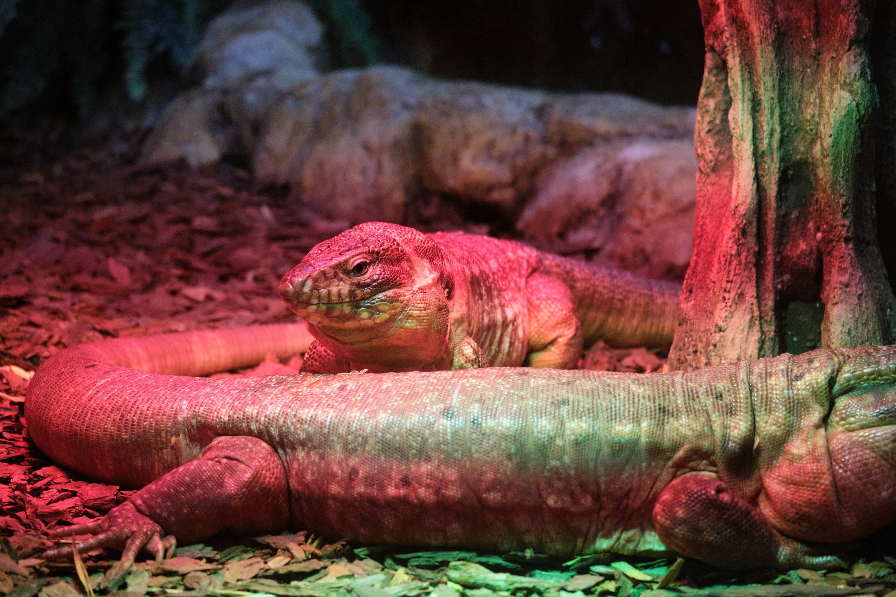
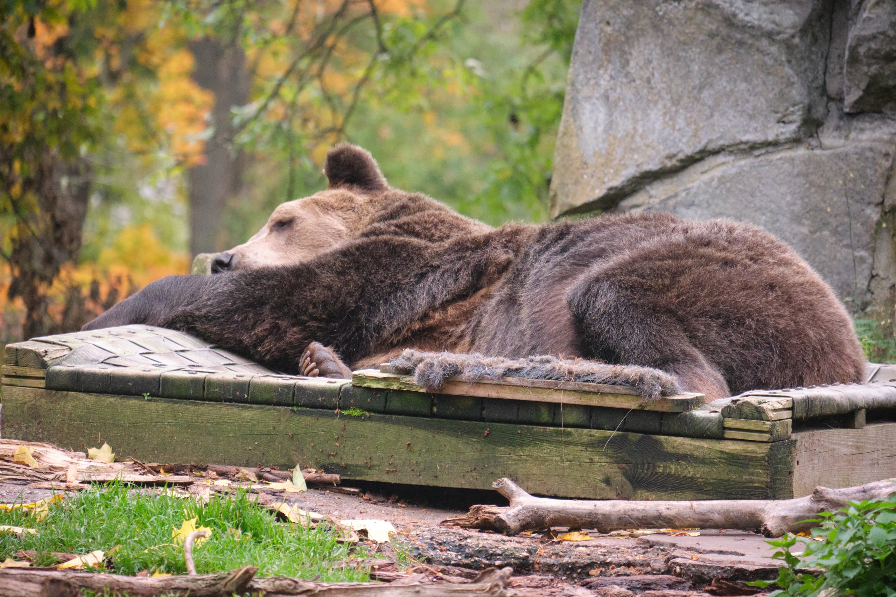
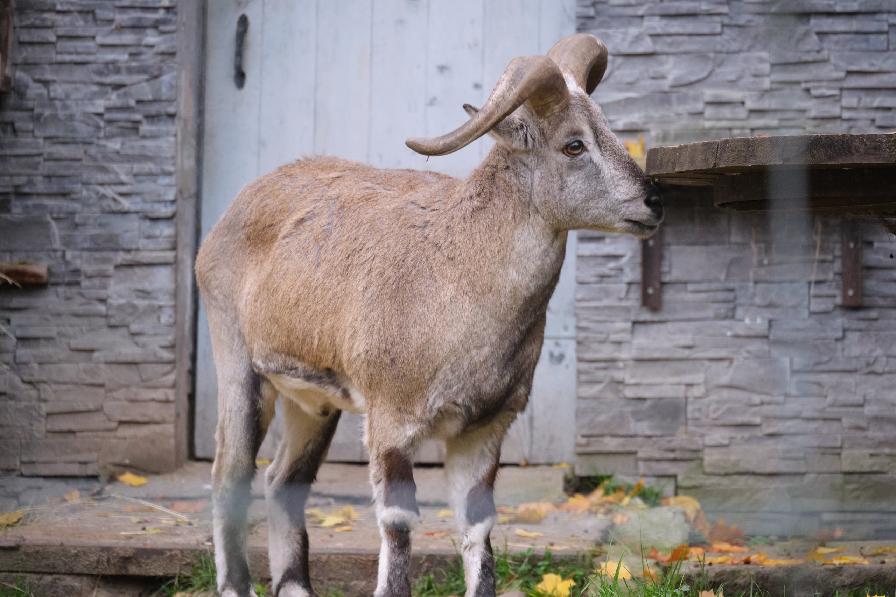
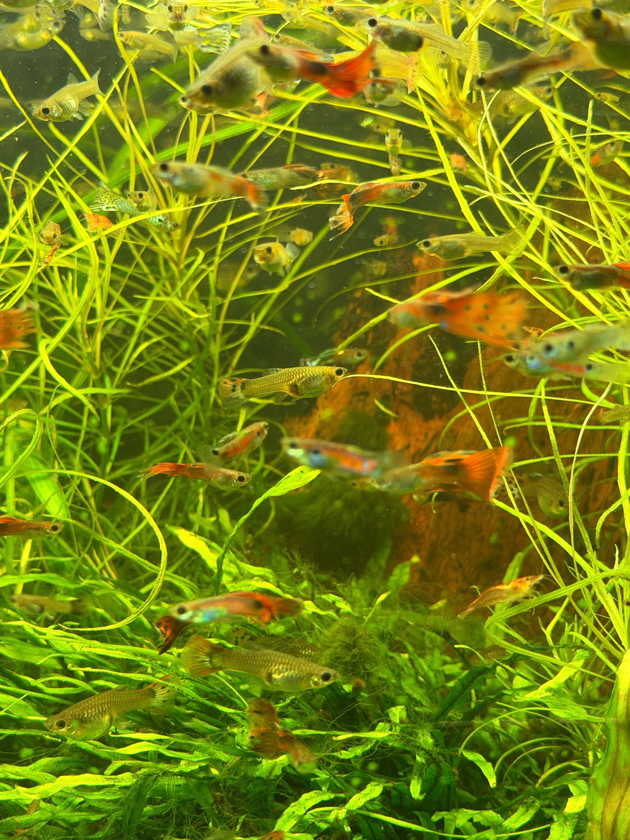
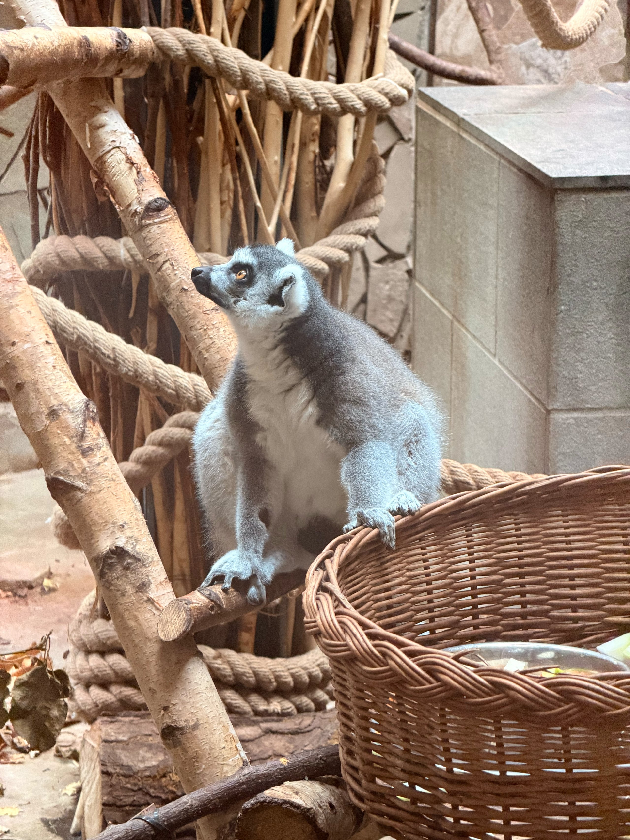
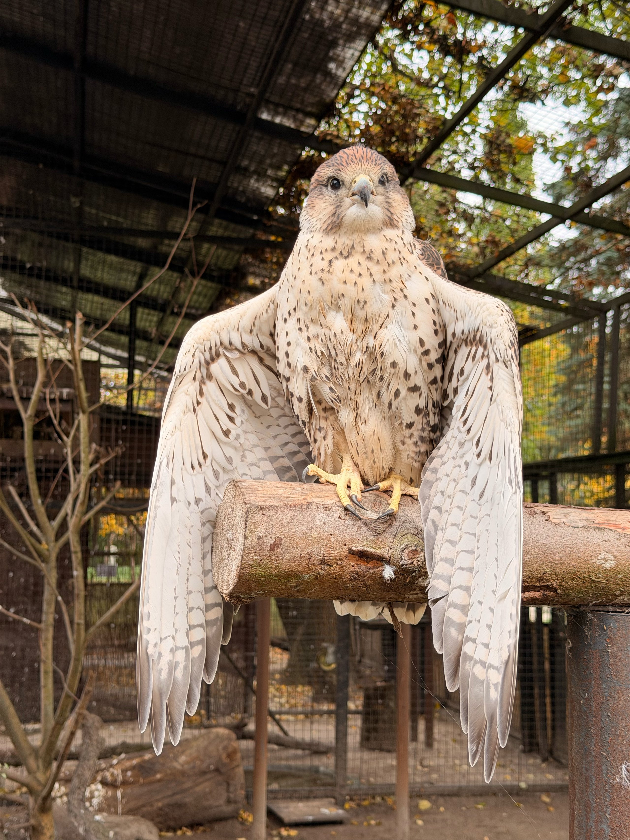
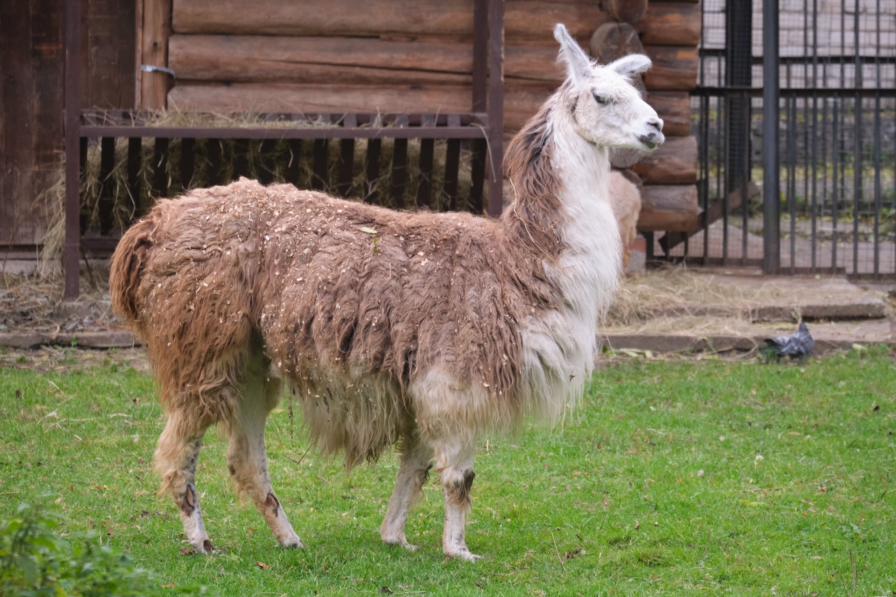
Parts of the zoo are being restored, and some of the animals had already been moved from their outdoor enclosures to their winter quarters, so I didn’t get to see everything. It was still an interesting visit, though. And since it was a weekday, there were hardly any people around.
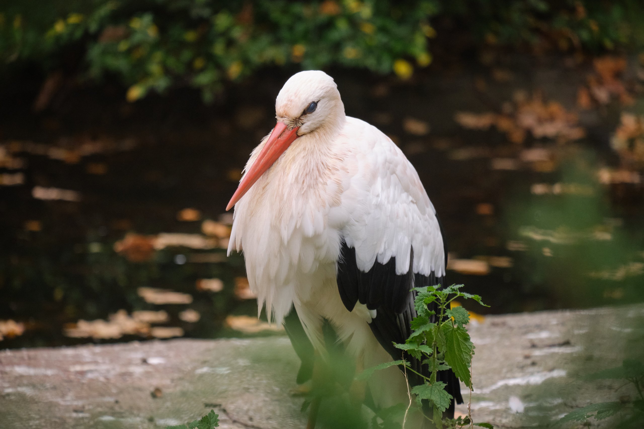
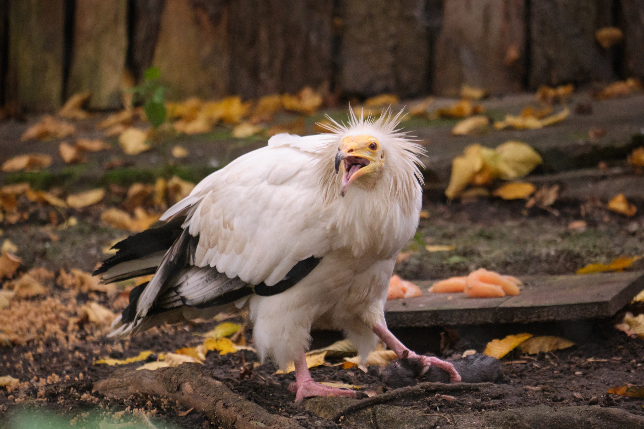
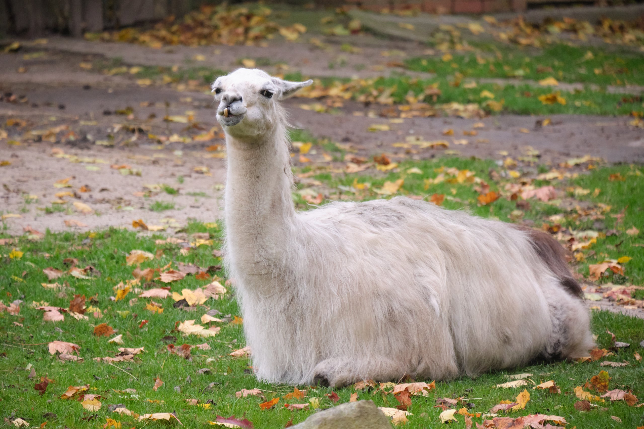
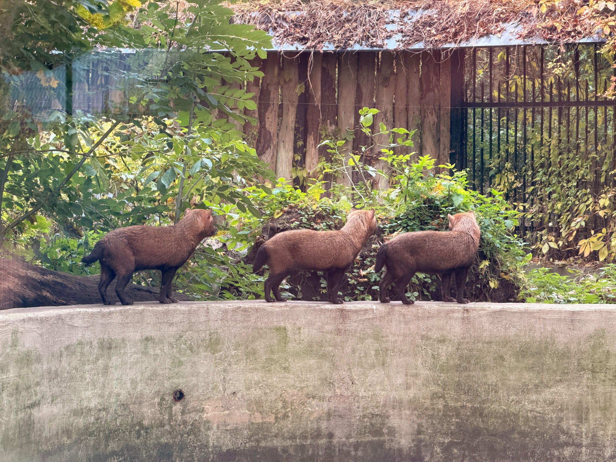
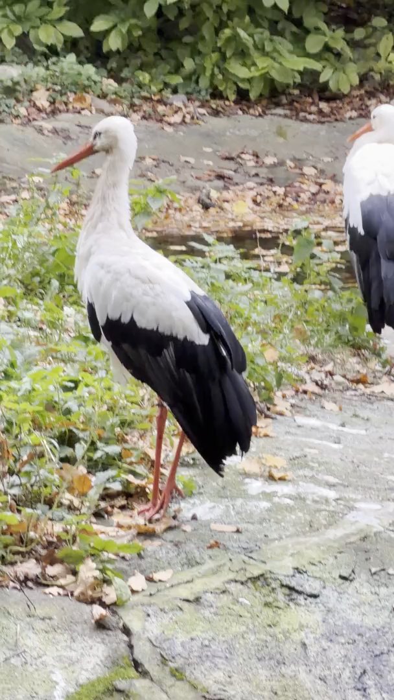
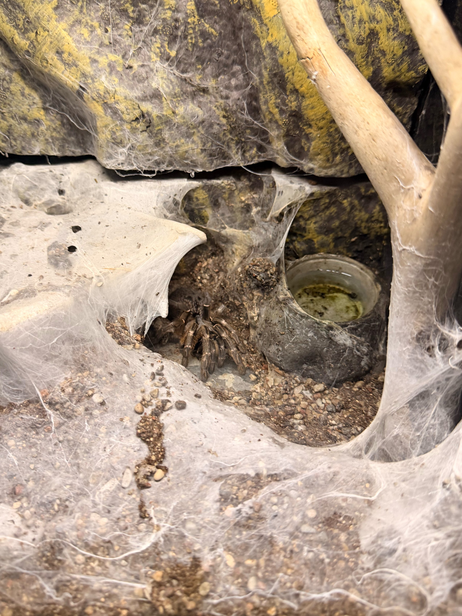
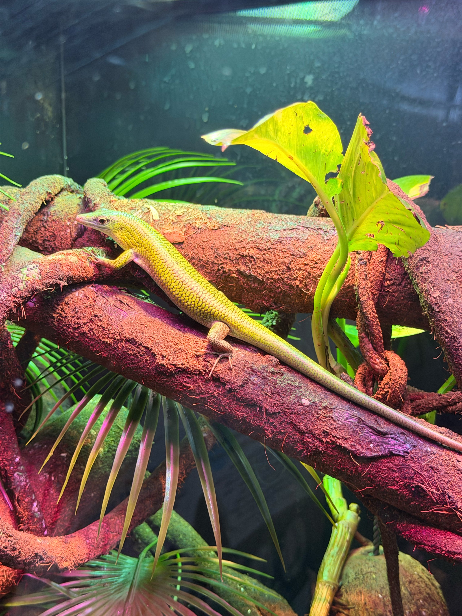
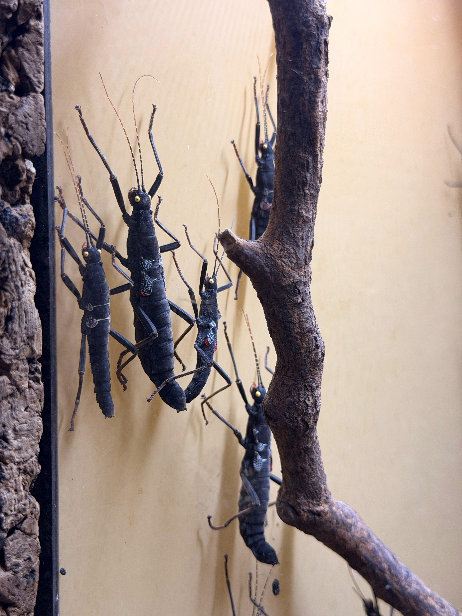
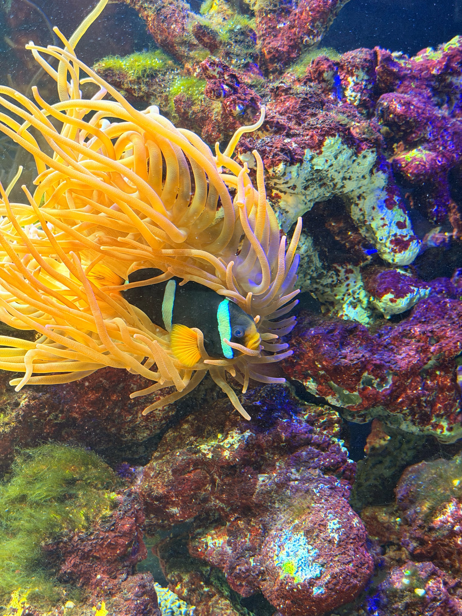
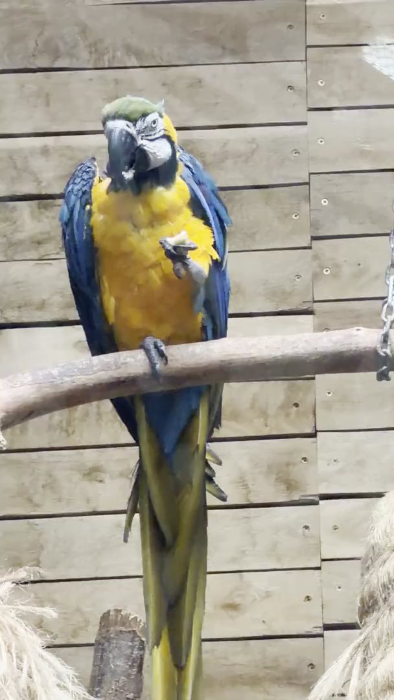
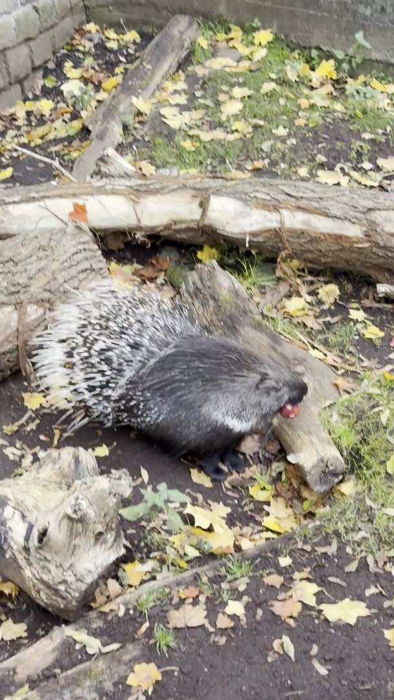
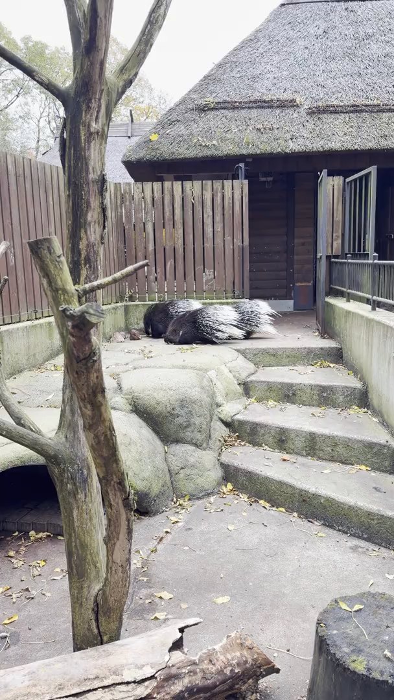
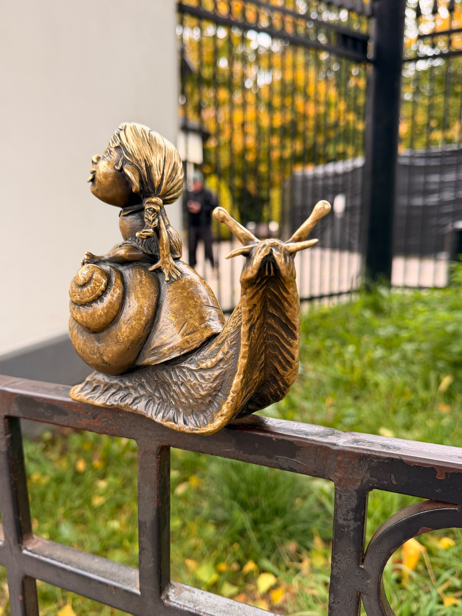
By the zoo entrance sits little Ulya riding a snail, one of the city’s seven khomlin figurines.
Amalienau
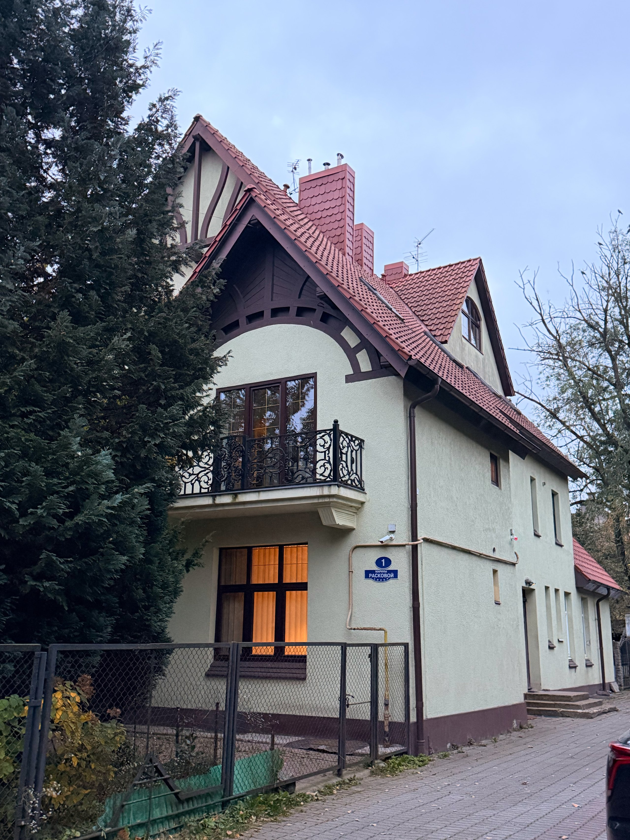
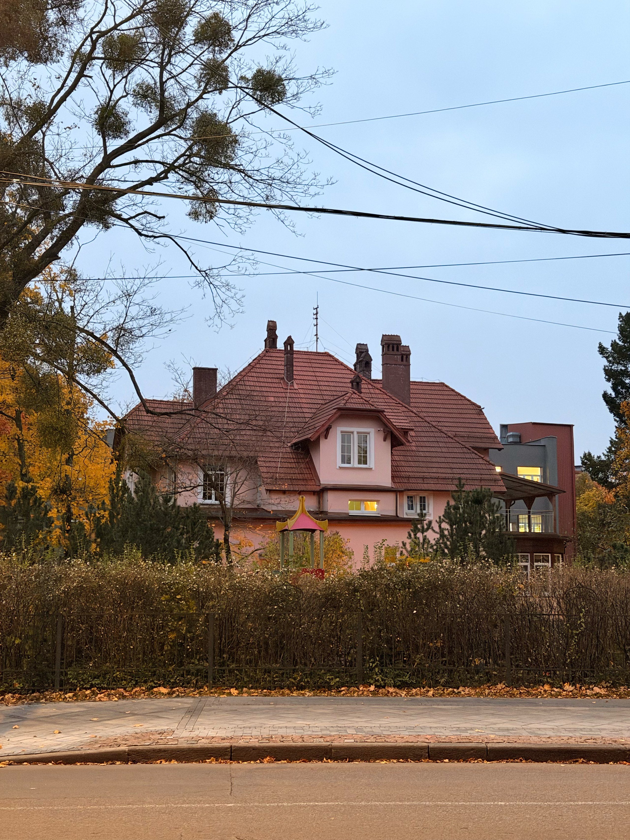
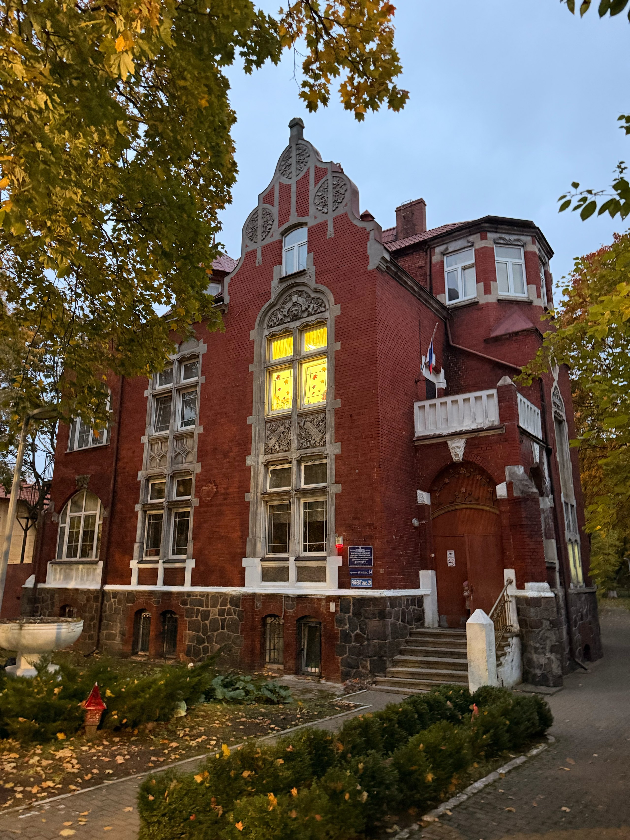
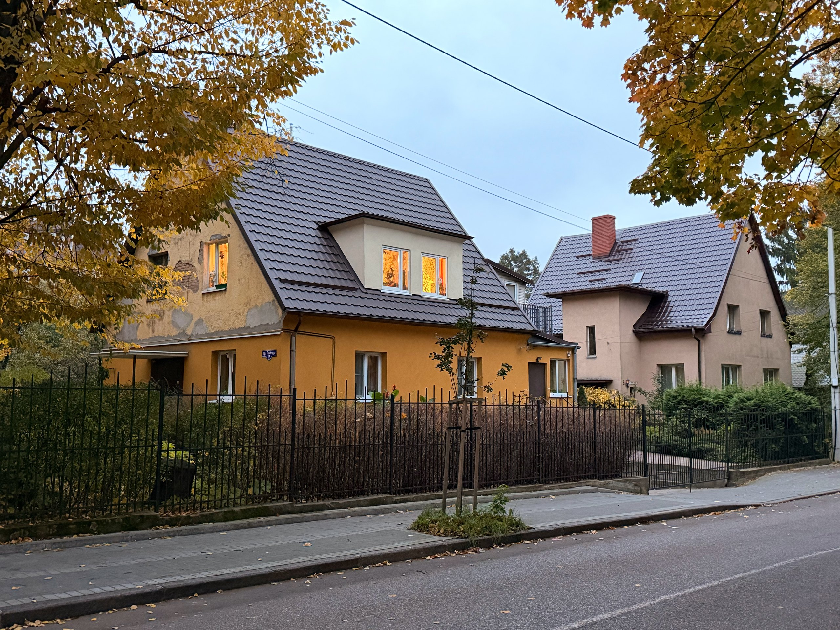
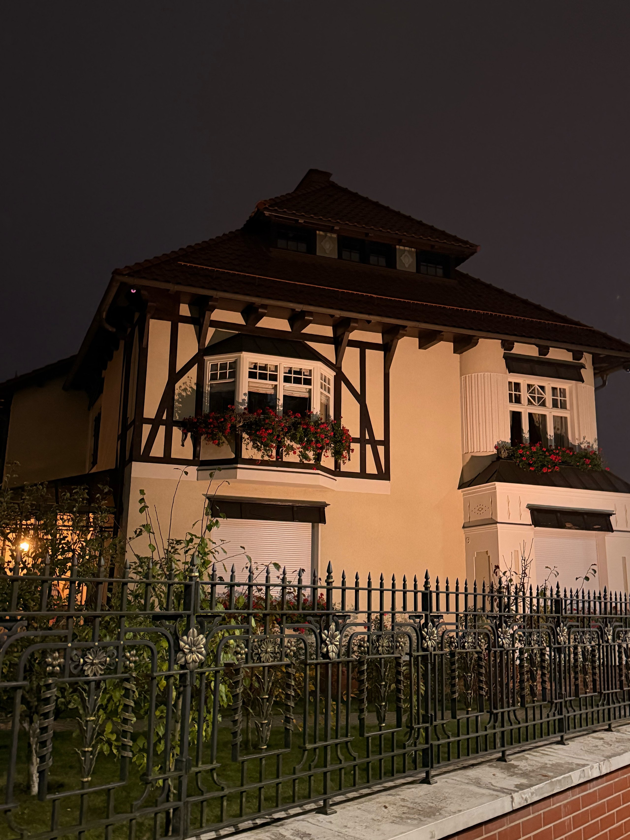
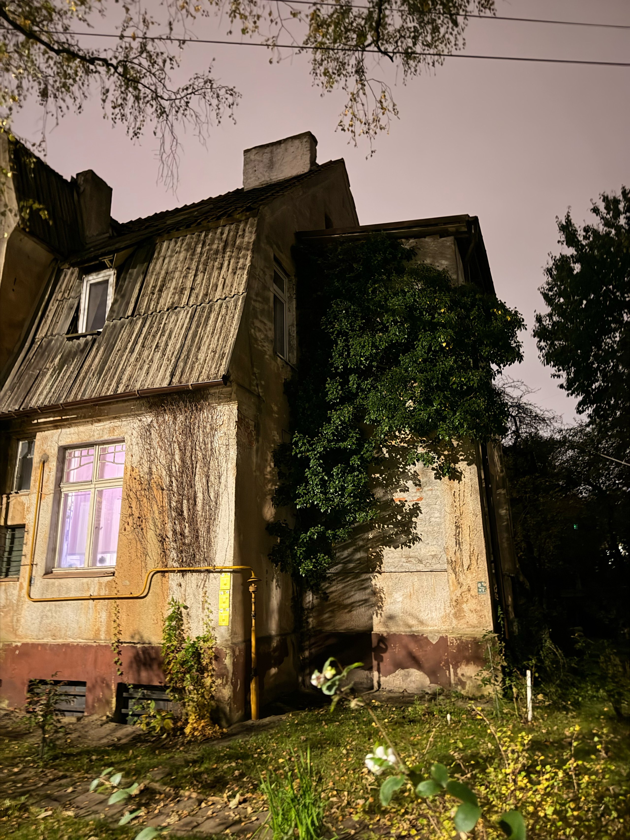
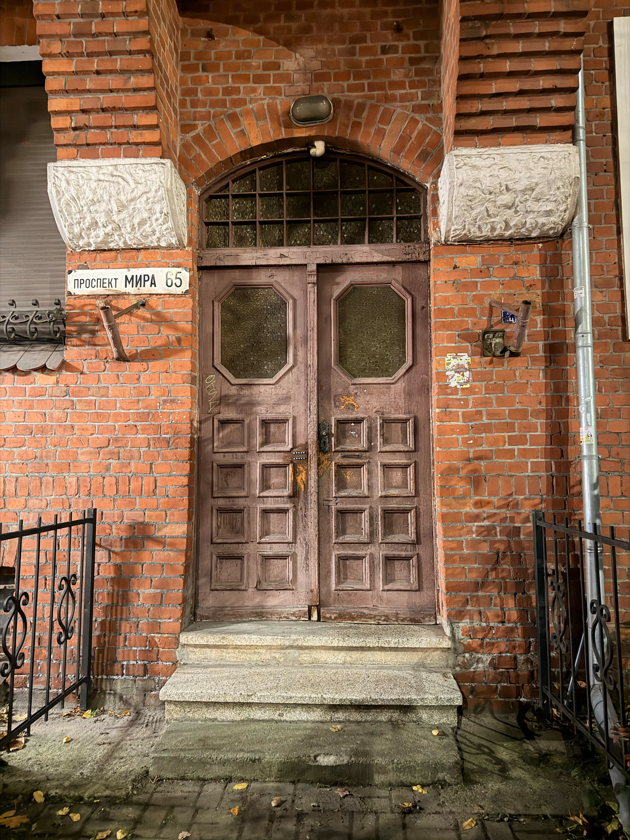
In the evening, I went for a walk around Amalienau. Back in Königsberg, this was an upscale neighborhood built on garden city principles. The houses were two or three stories high, with plenty of greenery and winding streets. Many of the historic buildings are still standing.
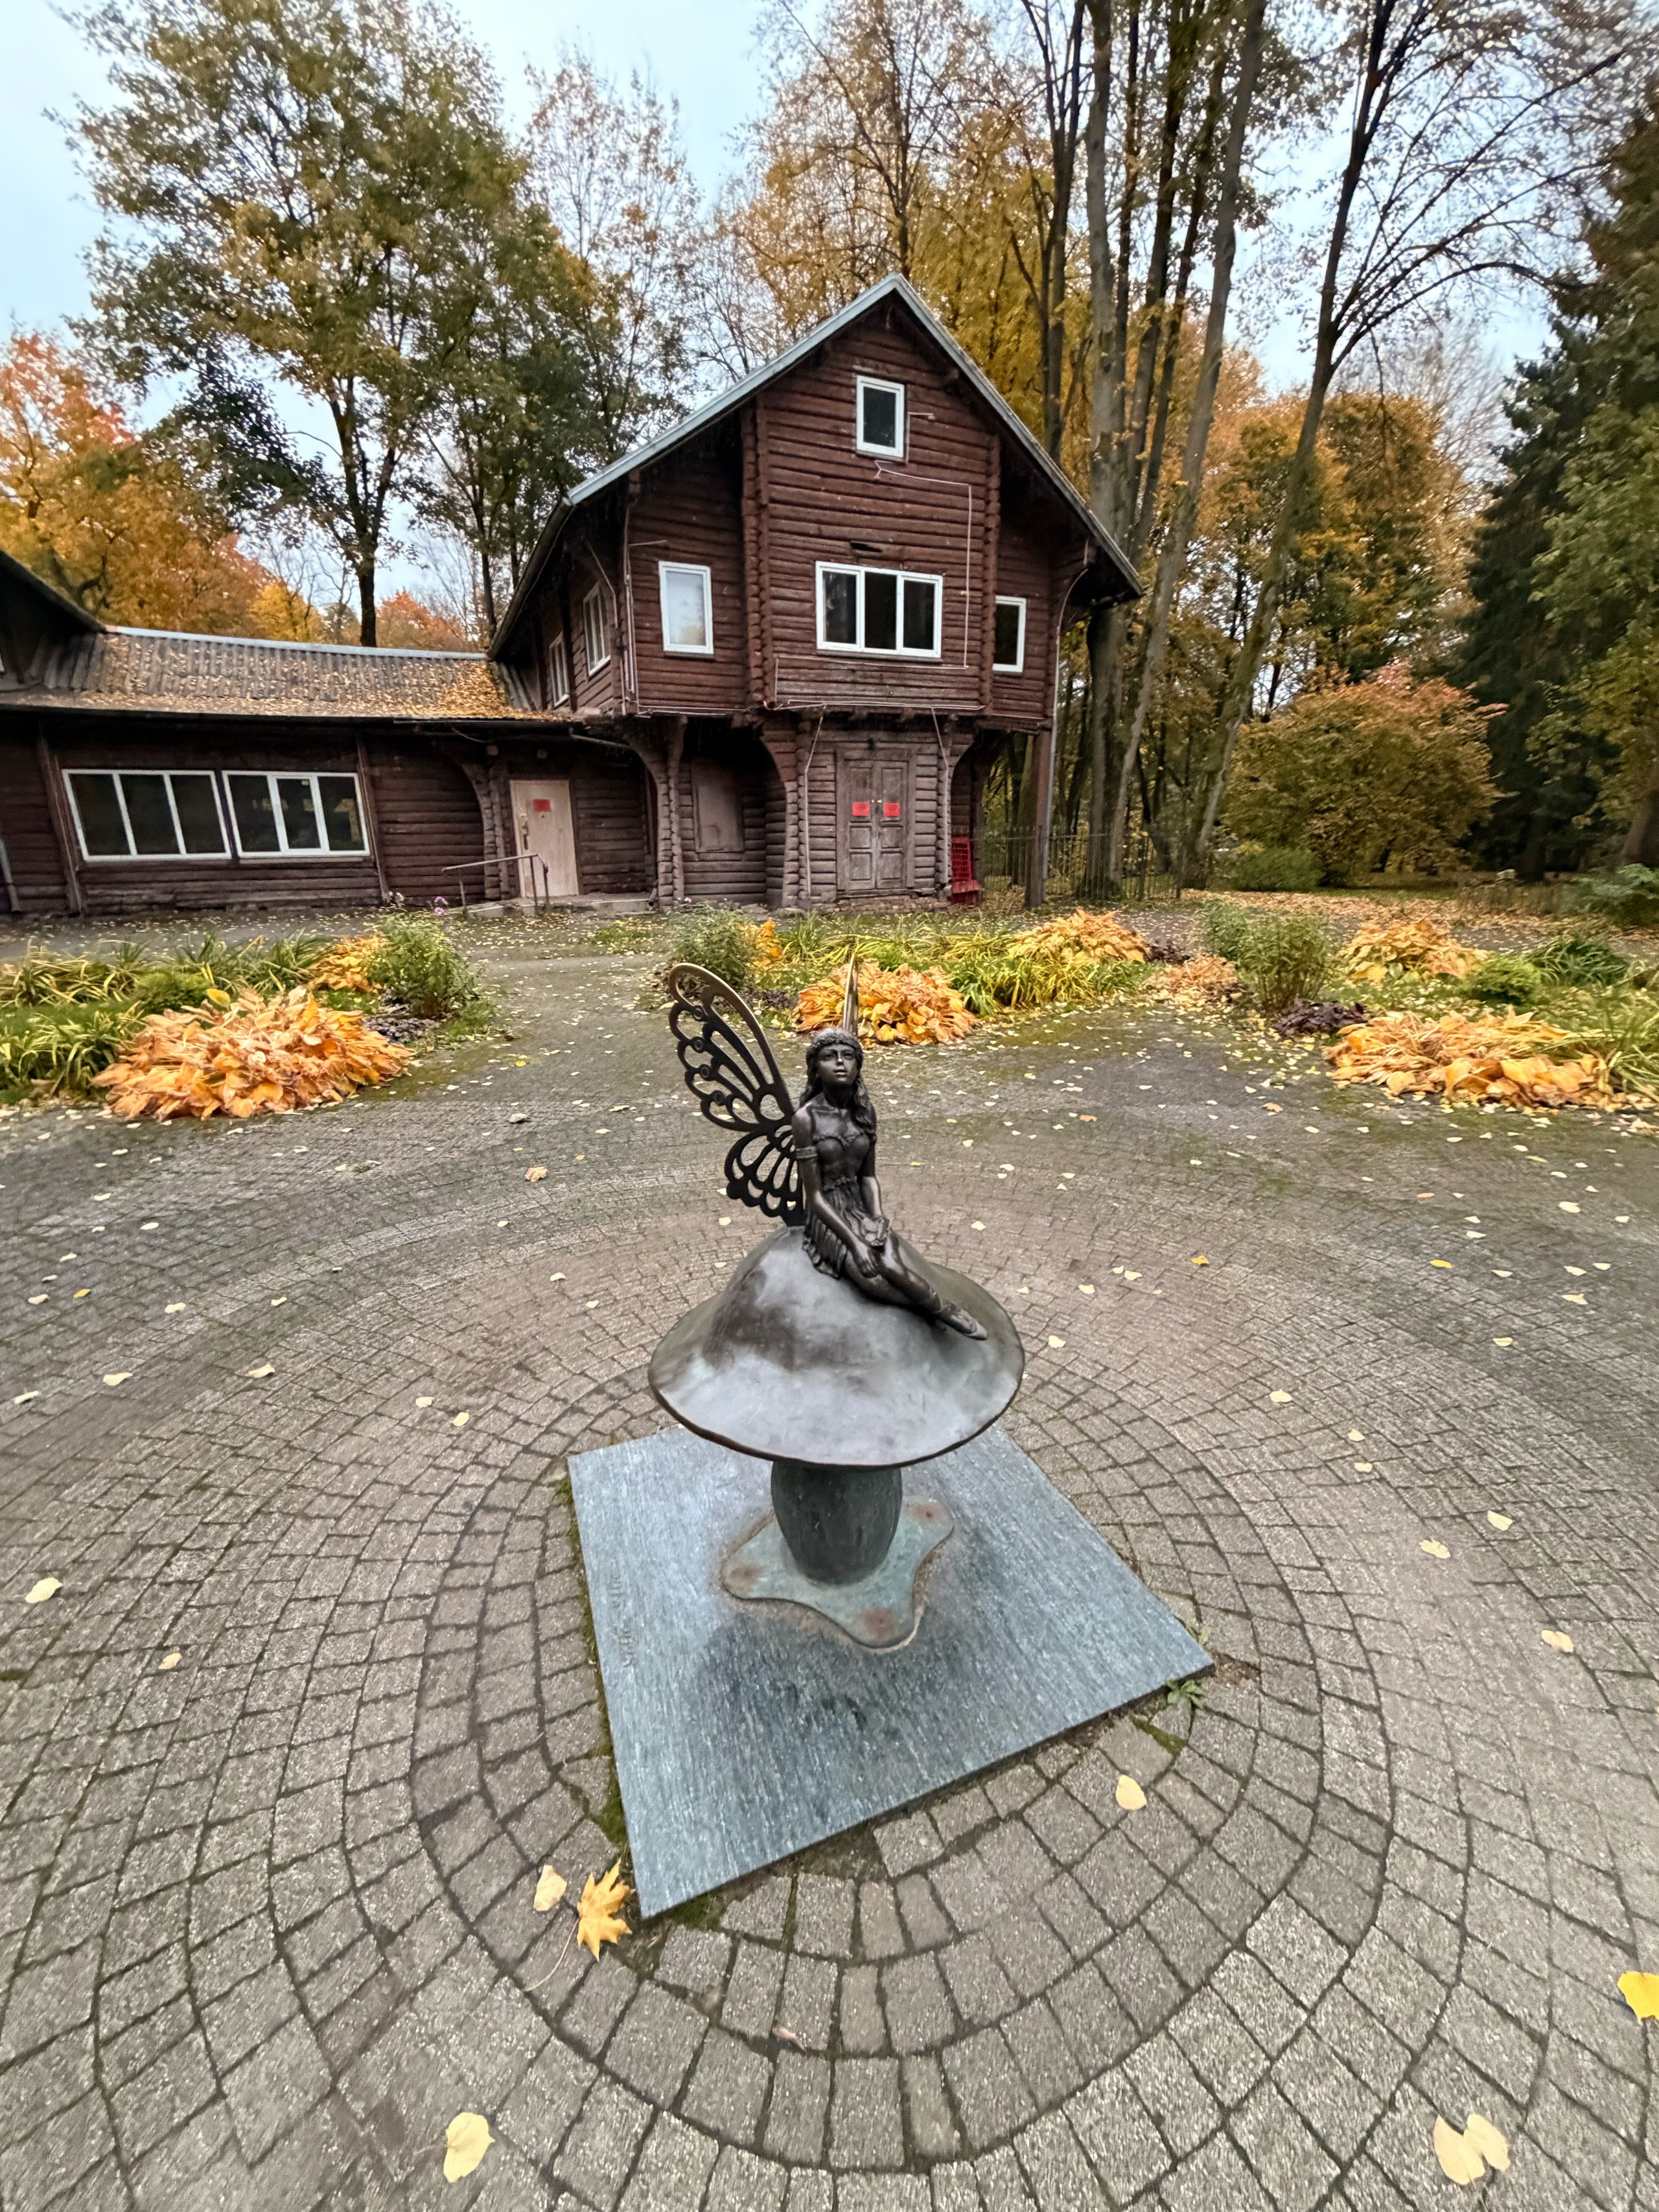
The tour started in Central Park. Wilhelm II’s wooden hunting lodge stands here. It was made in Norway in the late 19th century, then assembled in Rominten Forest. After the war, the surviving part was moved to Kaliningrad. The lodge is now being restored. In front of it stands the Fairy Armonia sculpture with a time capsule.
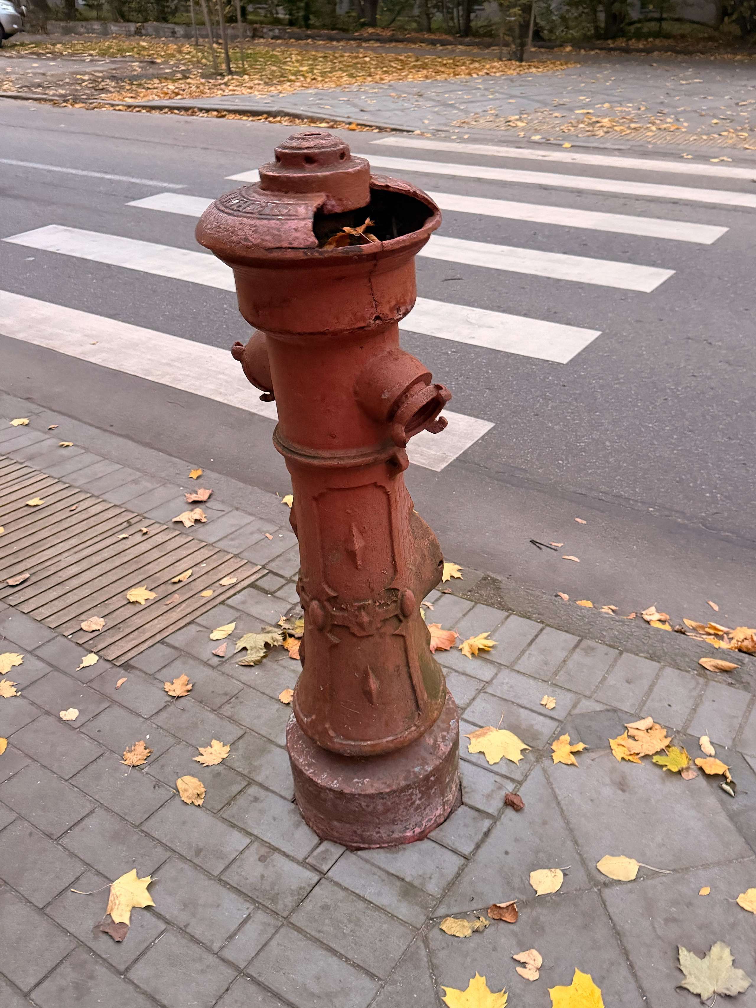
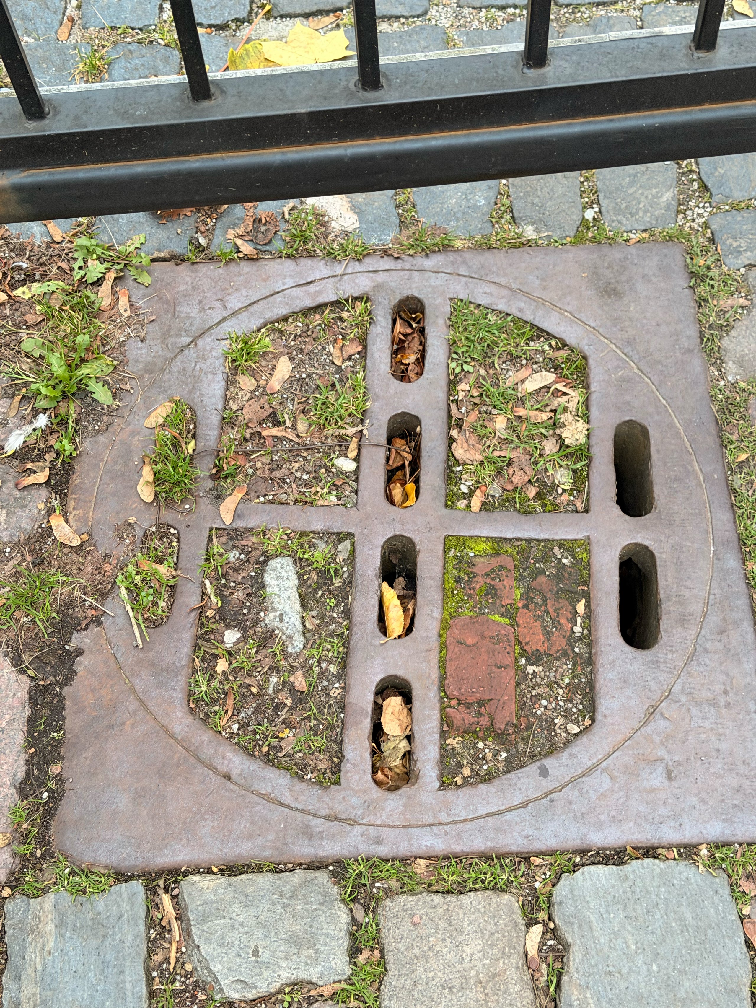
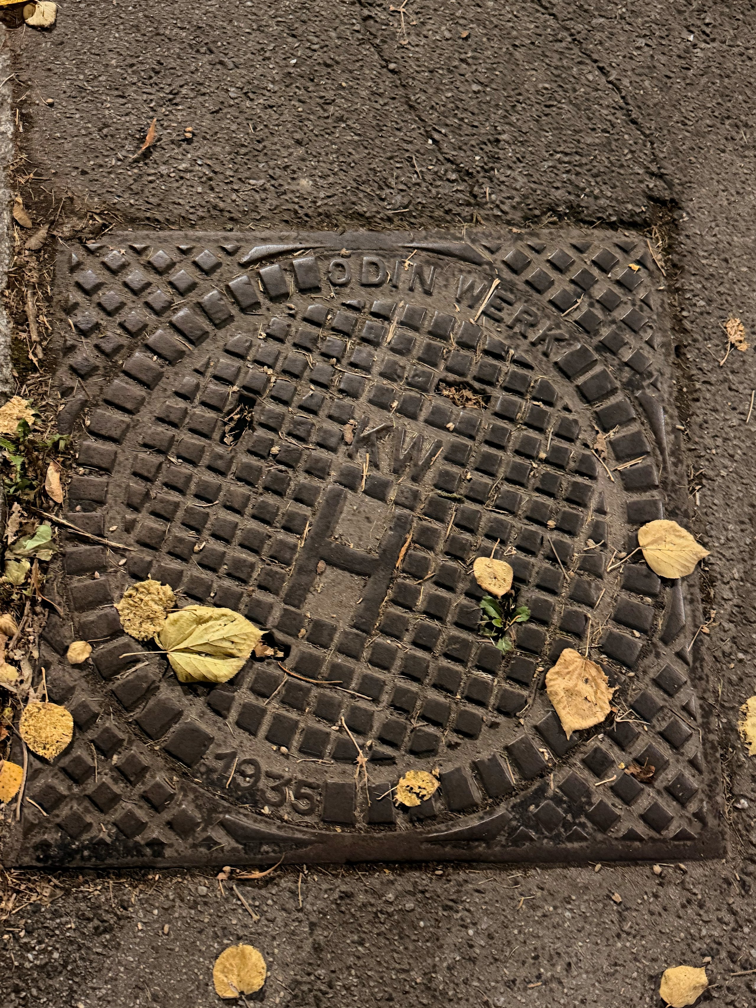
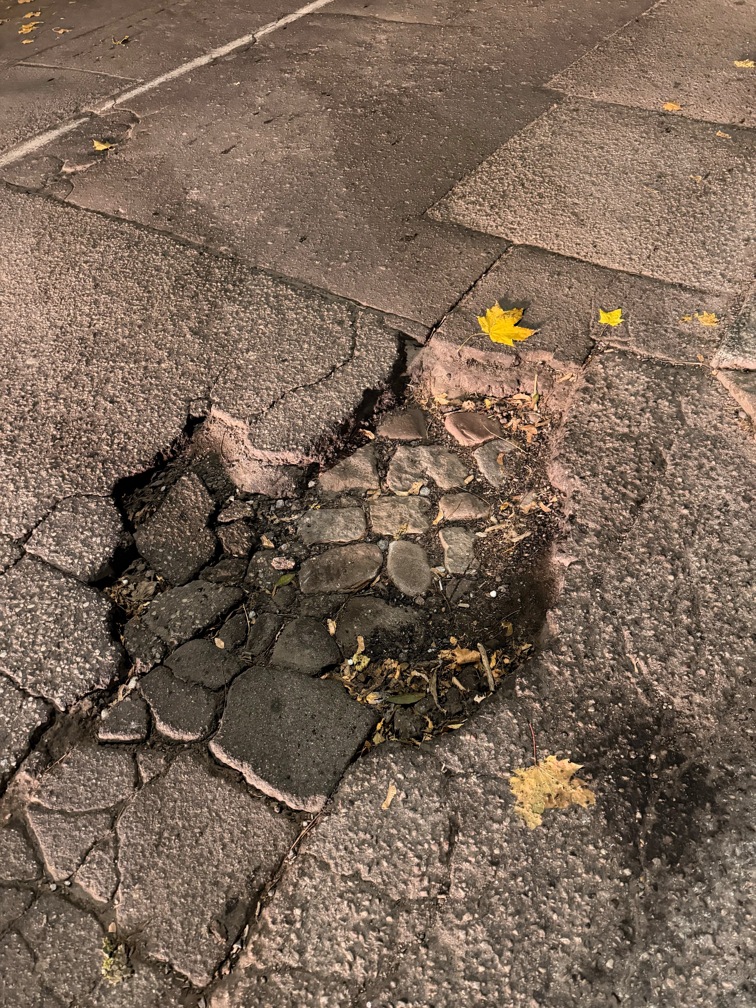
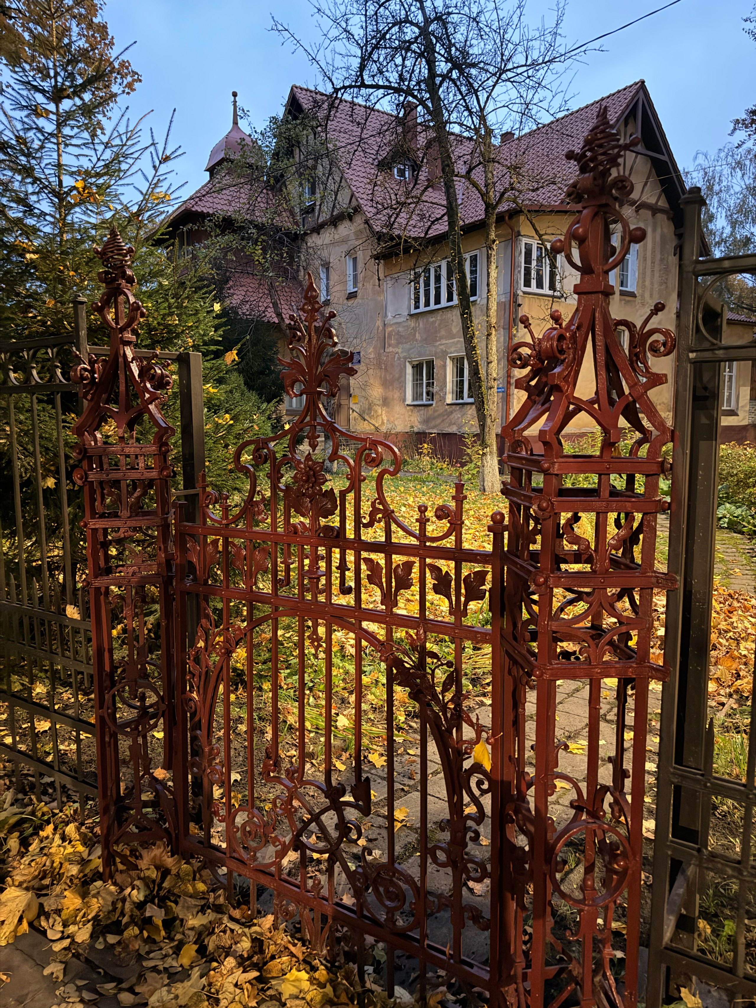
You can still find old German fire hydrants and manhole covers around the neighborhood. Some streets still have their original cobblestones, while elsewhere they were simply covered with asphalt.
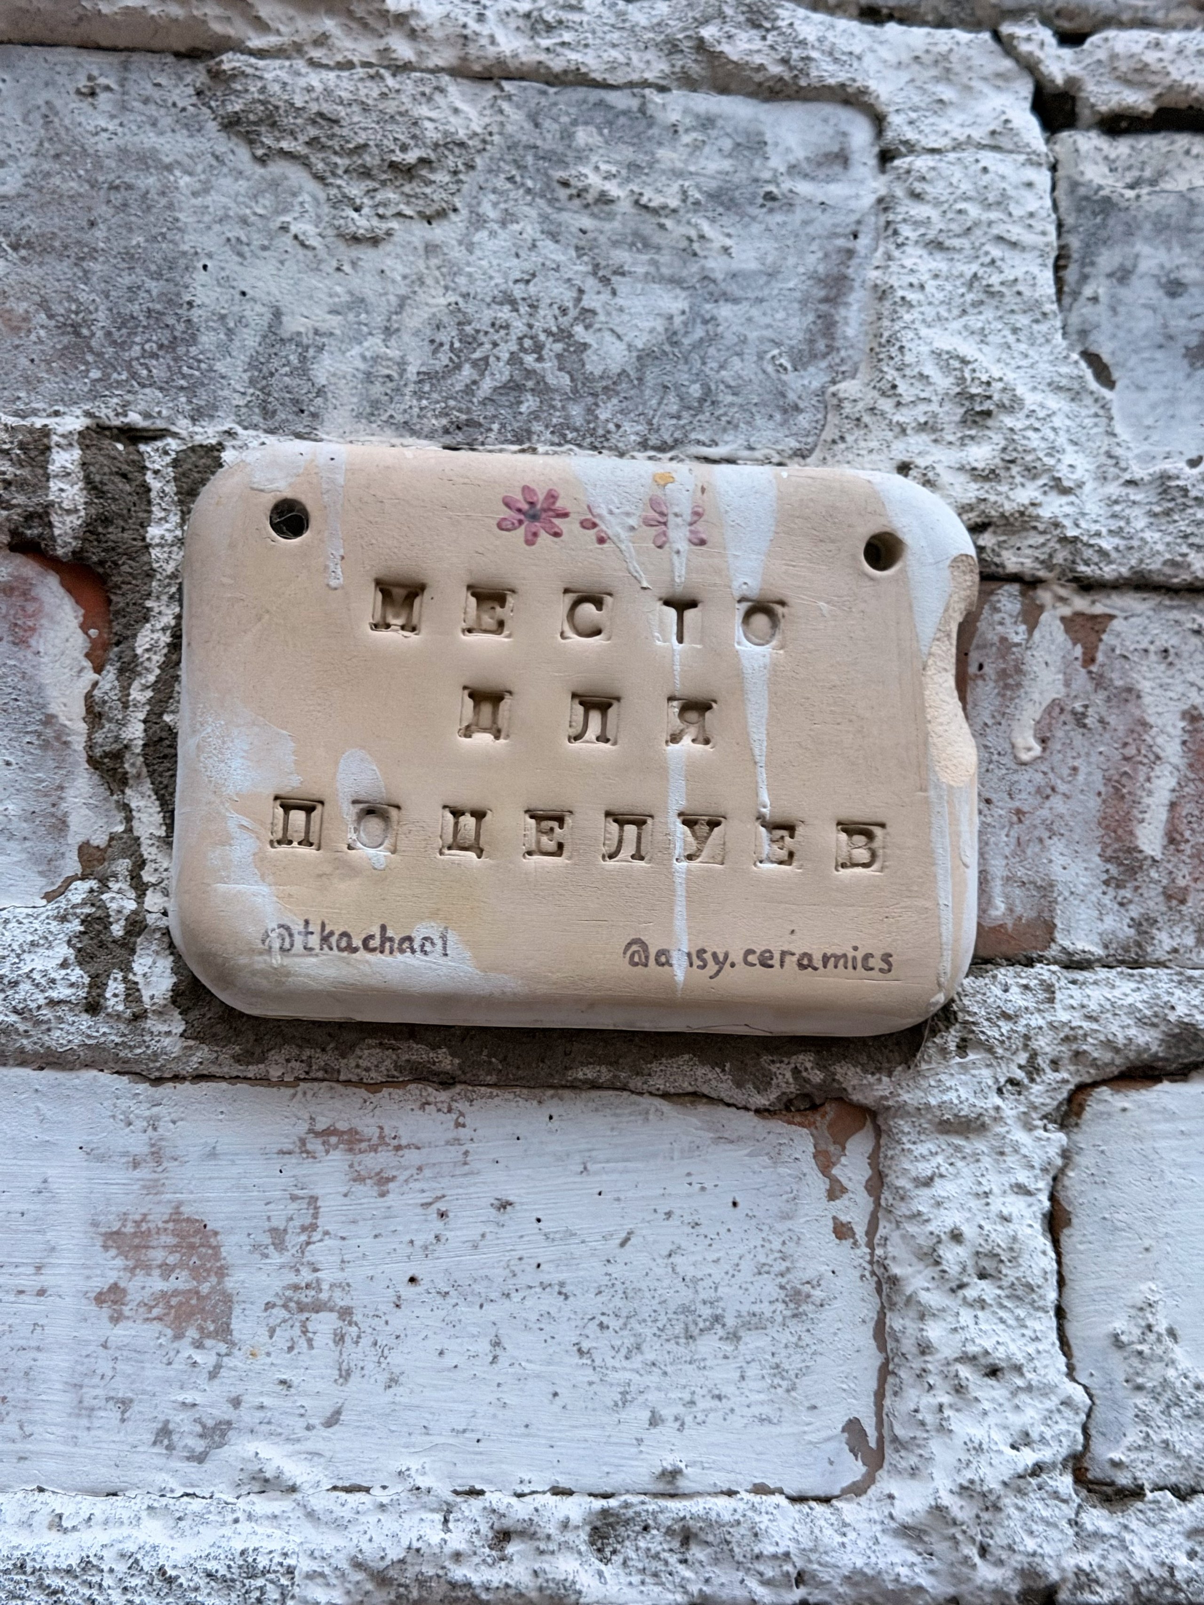
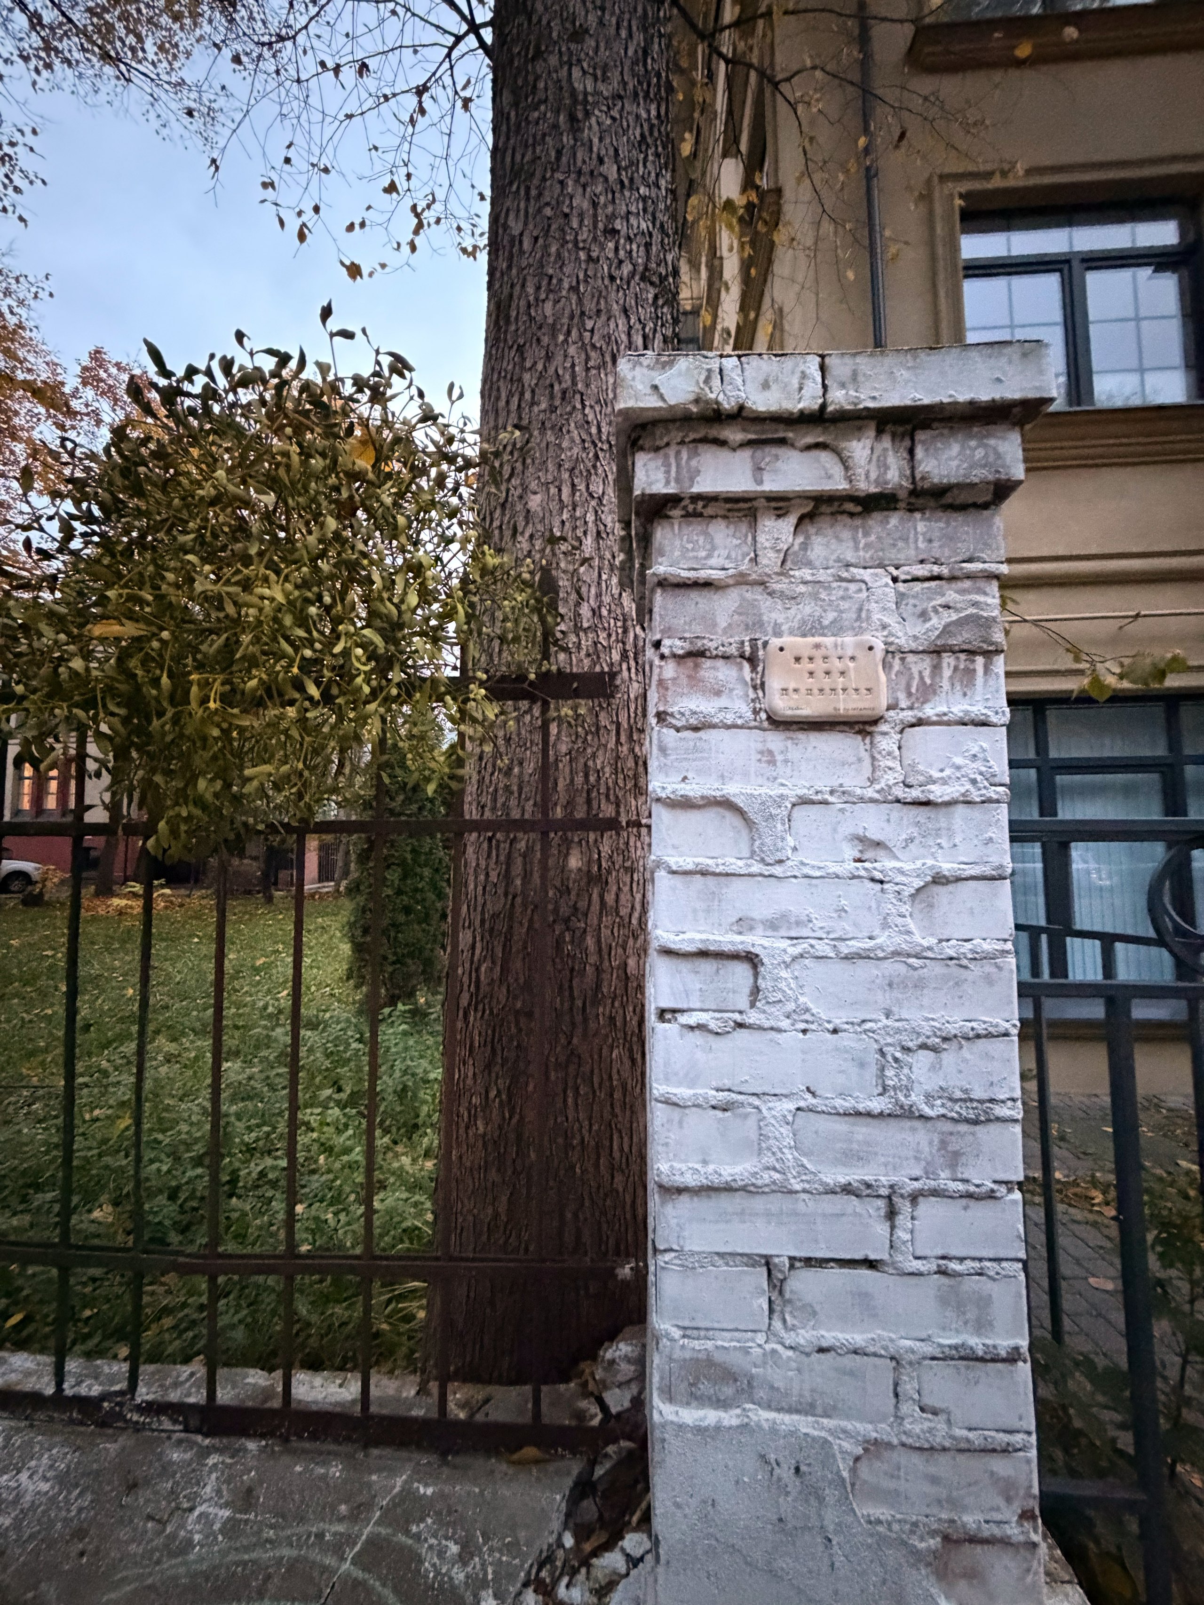
A sign on the fence next to some mistletoe reads “A place for kisses.” In Europe, mistletoe is used to decorate homes at Christmas, and there’s a tradition of kissing underneath it.
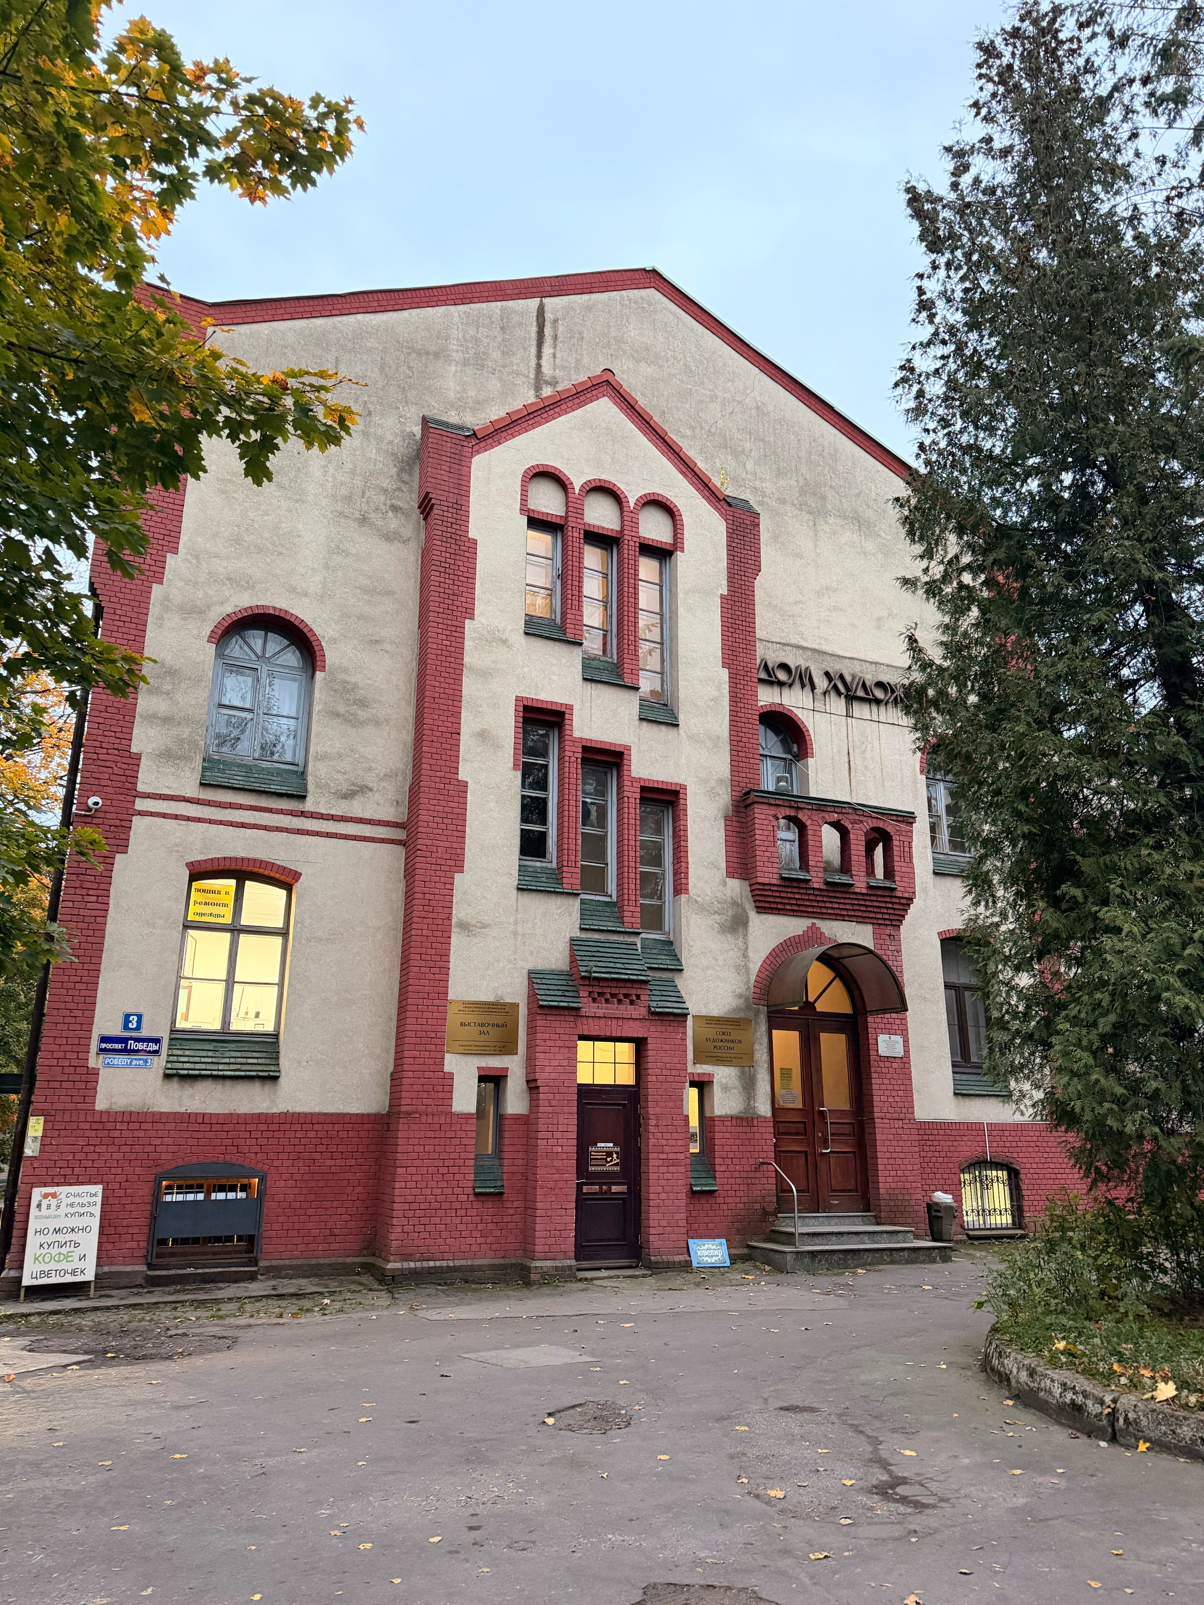
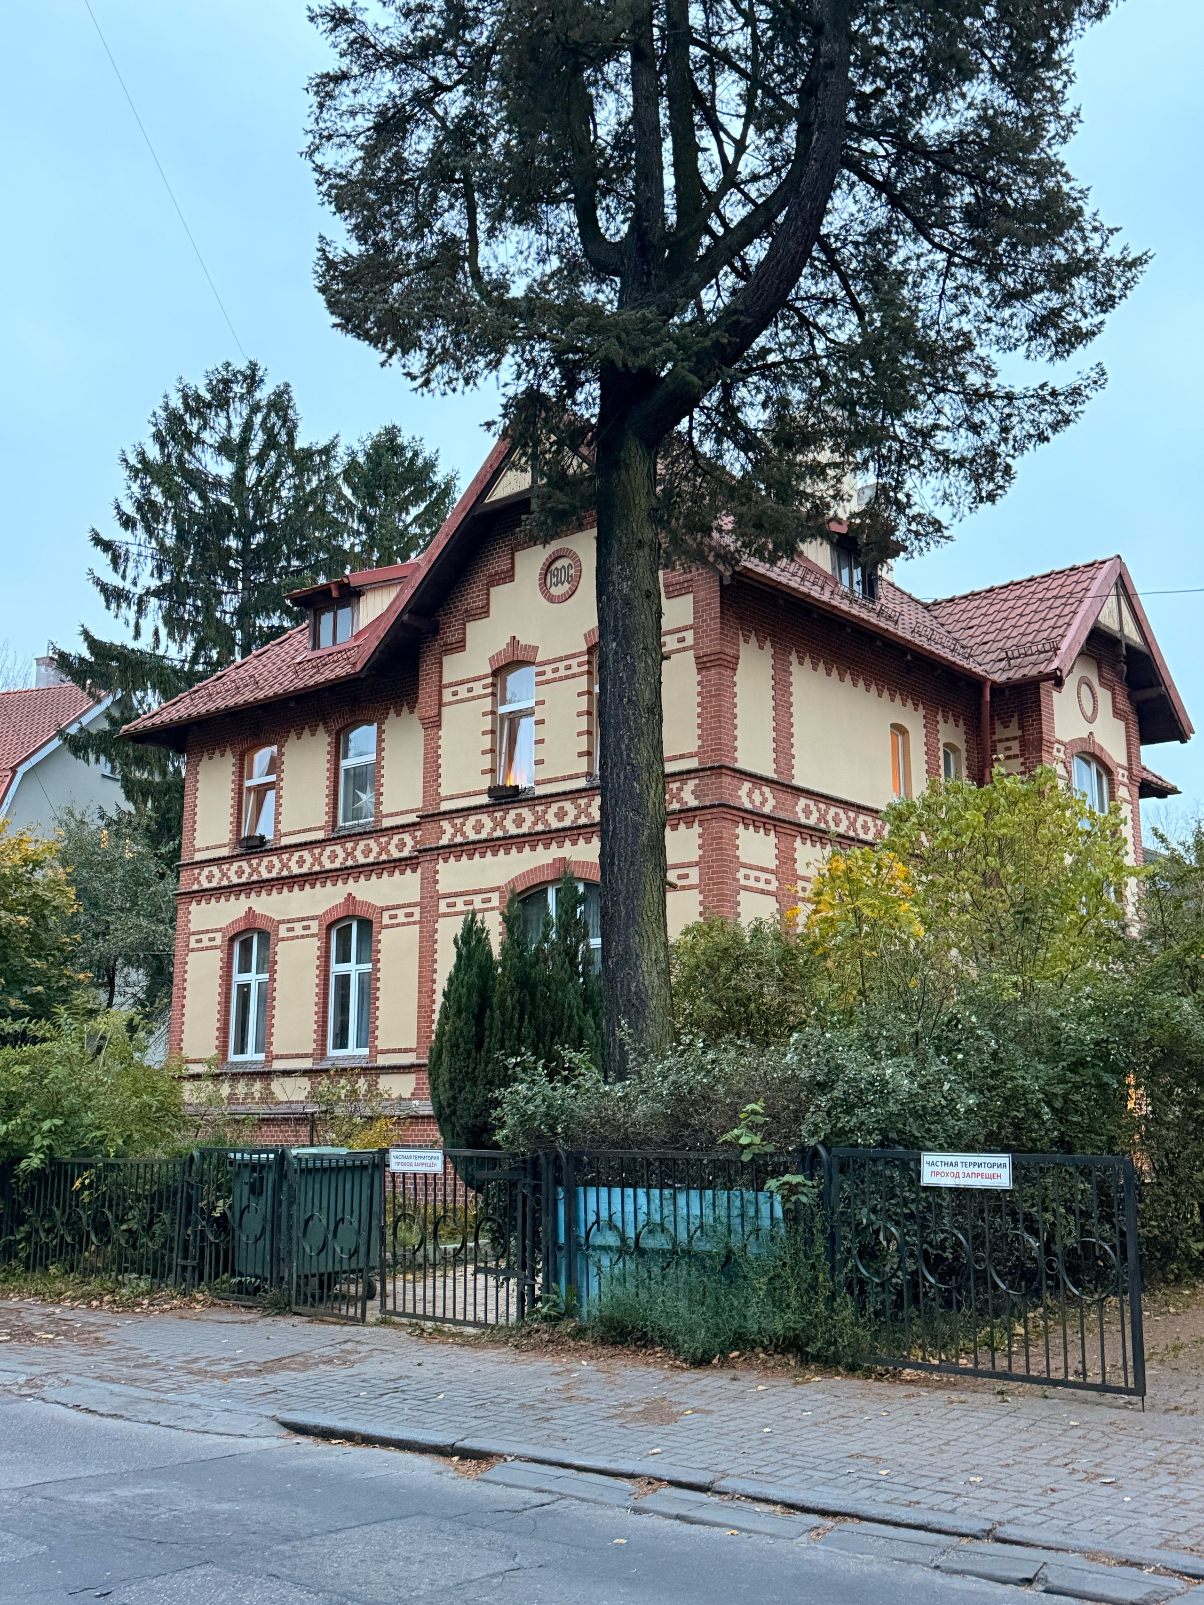
And, of course, the German architecture itself.
Fort No. 1 Stein
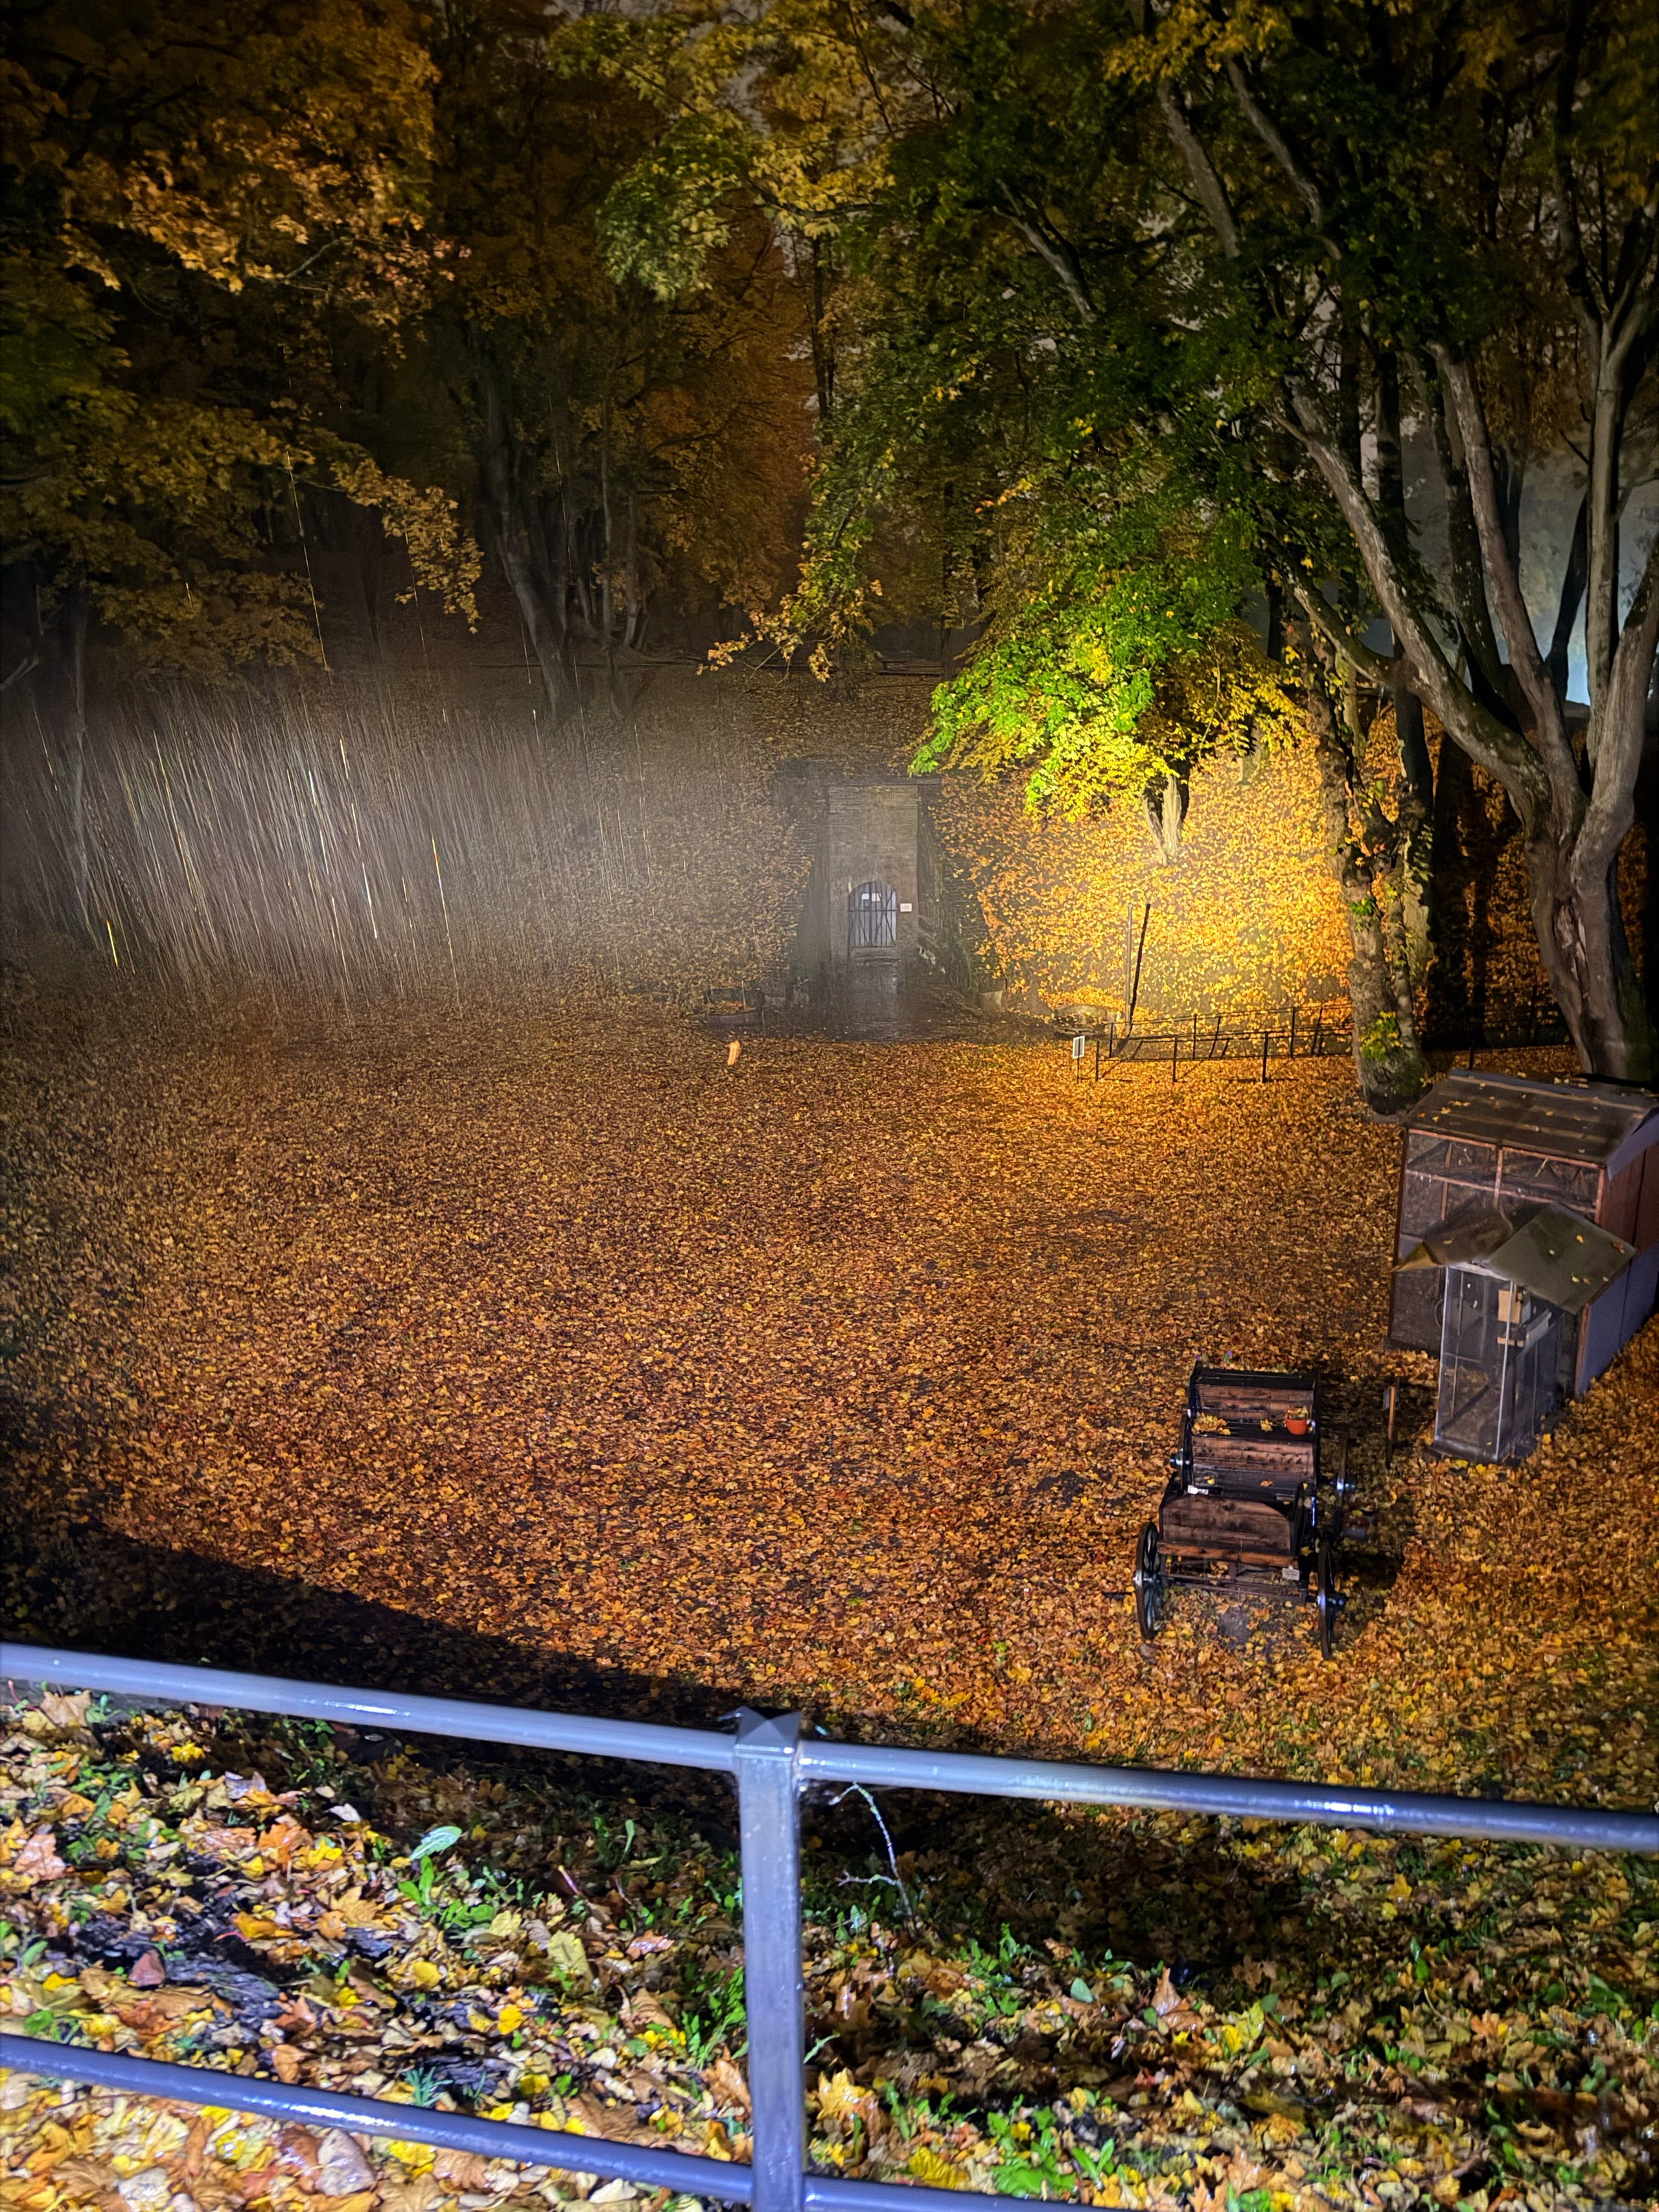
At night, I headed to Fort No. 1 Stein.
In the 19th century, a ring of large and small forts was built around Königsberg. Artillery had advanced by the time construction was finished, so the fortifications had to be upgraded. The forts saw combat in 1945, but some survived in better shape than others. Today, some are abandoned, some are still used by the military, and others have become museums.
Forts No. 1 and No. 11 are managed by the nonprofit organization Fortification Heritage of the Kaliningrad Region. It restores the forts and runs tours, including night tours. Mine started at ten in the evening and lasted more than two hours. The lights are switched off and visitors are given flashlights. The night tour also takes you to places that aren’t included in the regular daytime tours.
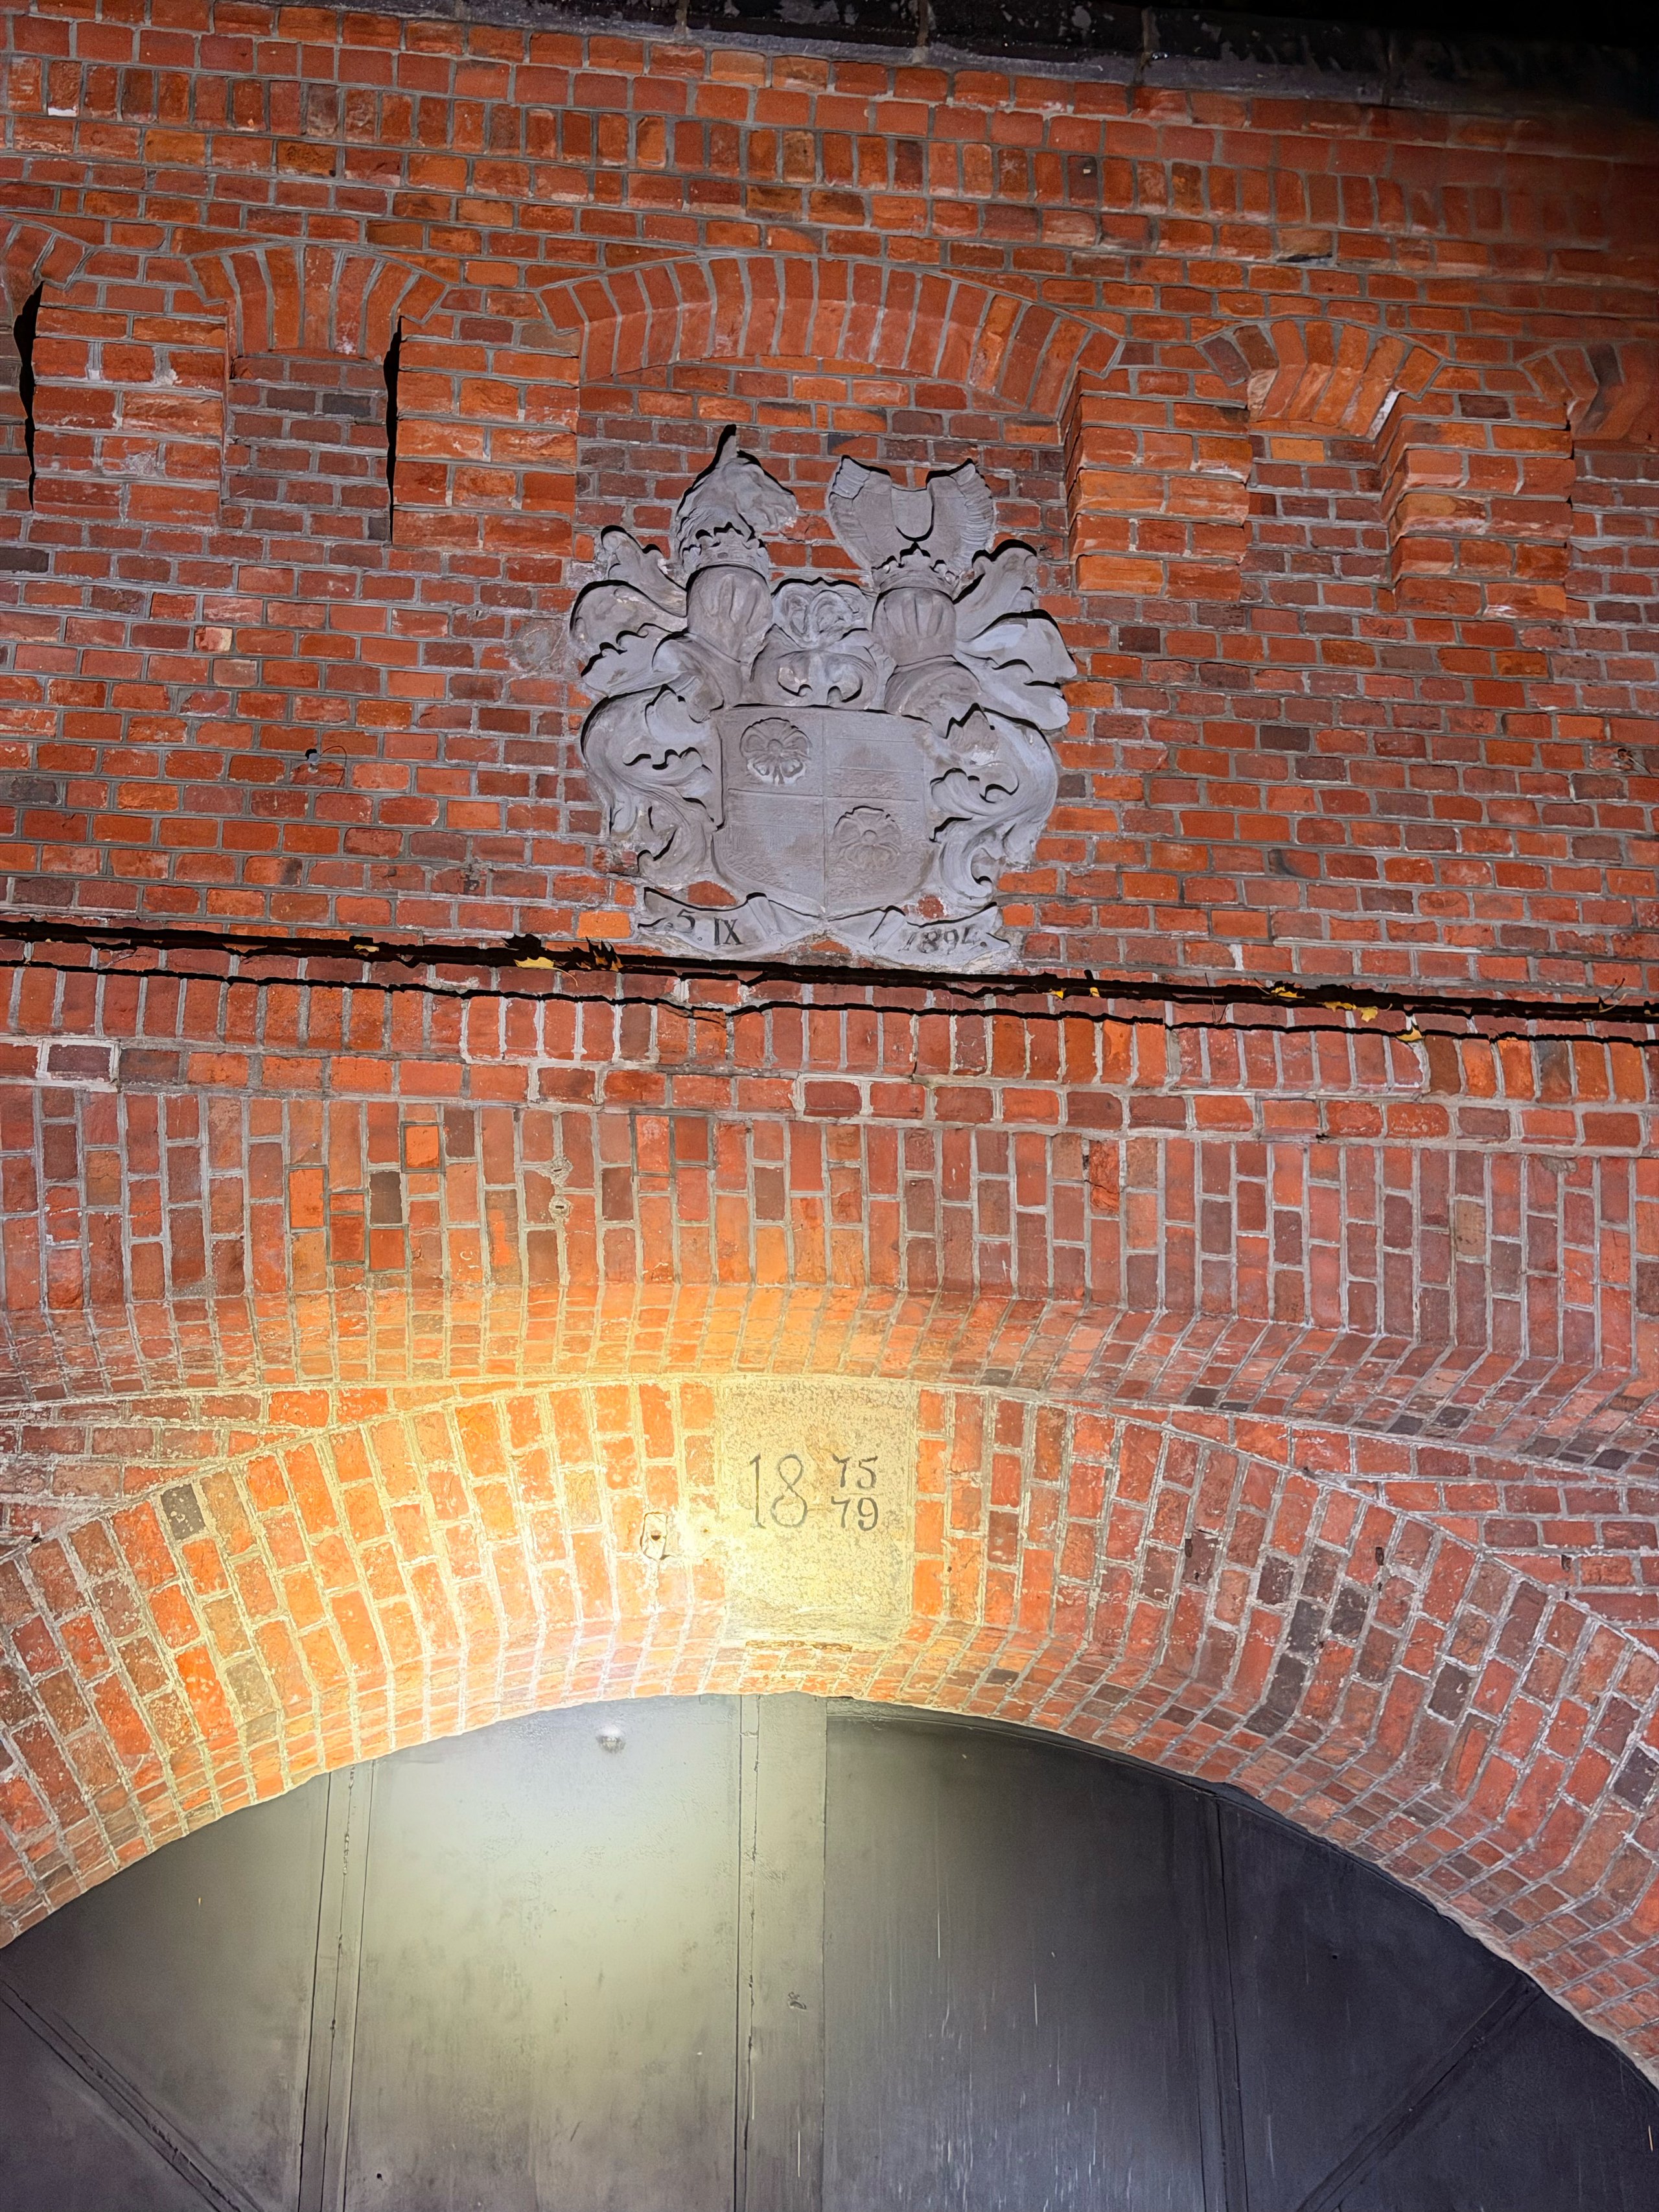
Fort No. 1 was built between 1875 and 1879. Being number one doesn’t mean it was built first. The forts were numbered counterclockwise from the Pregolya River. The fort is surrounded by a moat crossed by a single bridge. It was originally a drawbridge, but that arrangement was later abandoned.
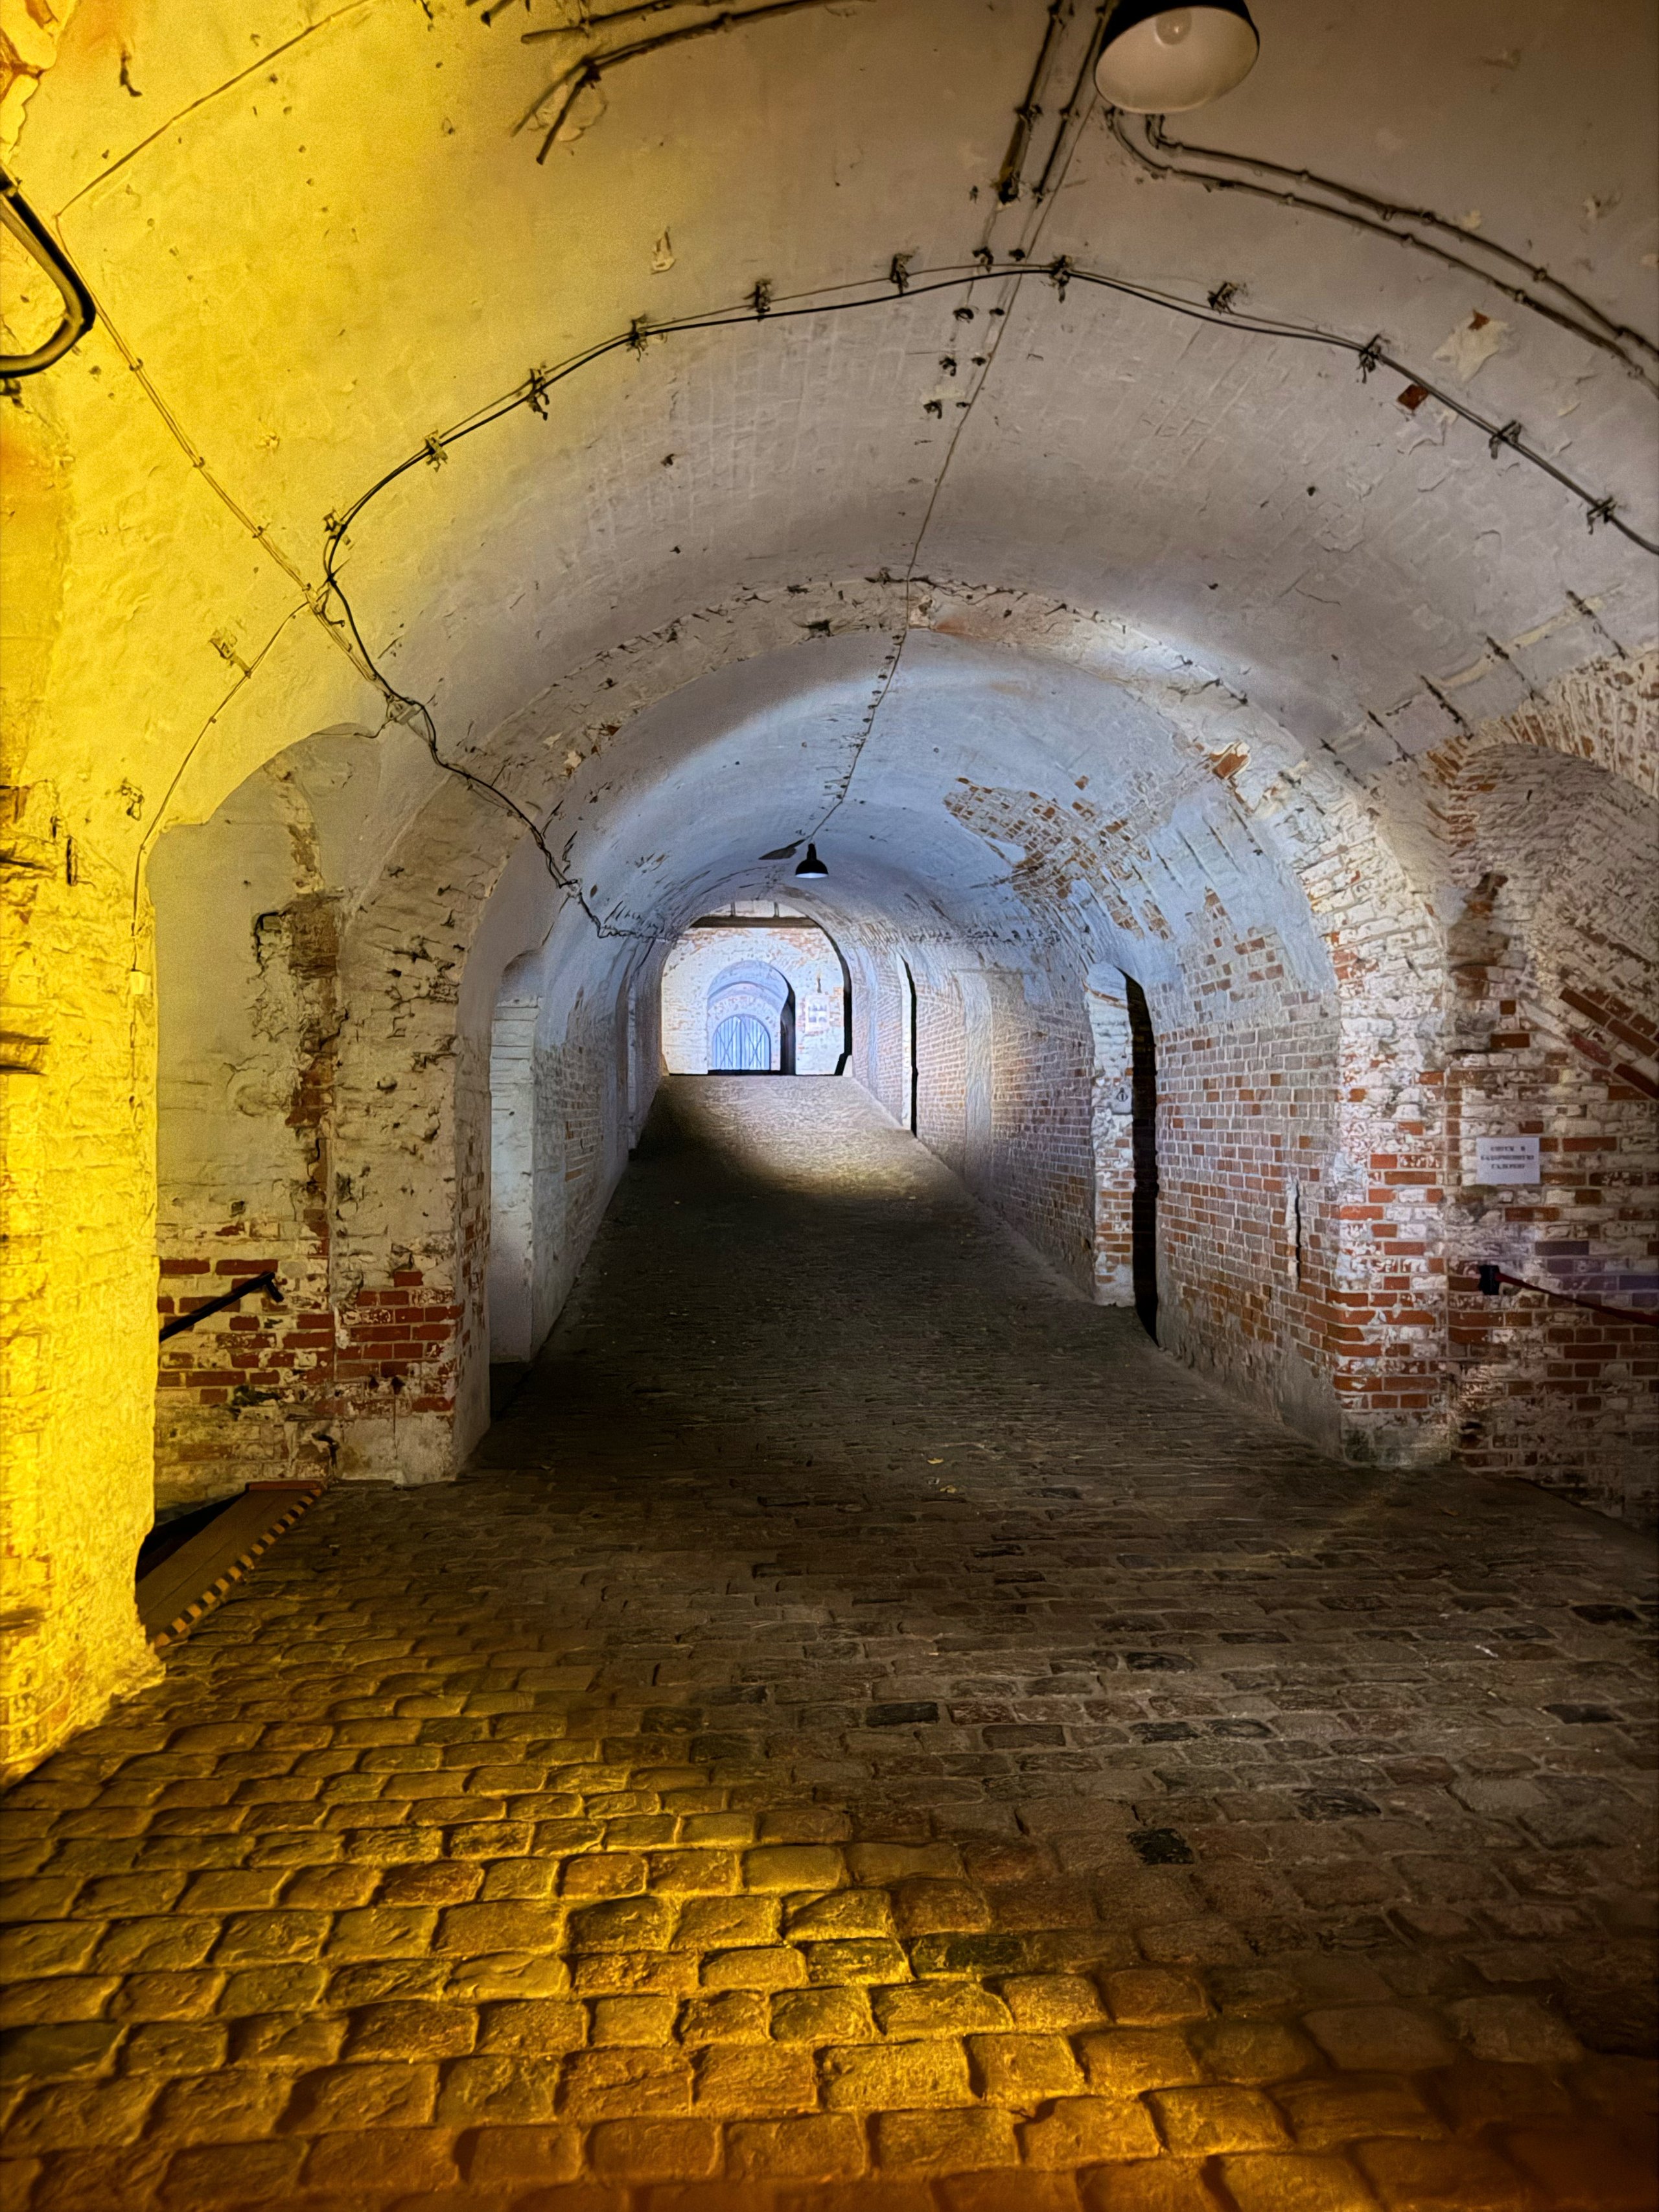
The central postern passage divides the fort into two symmetrical halves. Side passages branch off this long internal corridor, with casemates and other rooms opening onto them.
Someone once dug up the floor of one of the casemates looking for treasure. They got as far as the ceiling of the level below, but apparently never found the treasure.
The casemates now display old objects, some of which were found on the fort’s grounds. The large cauldron in the photo was used for cooking. There was no separate dining hall, by the way. Each wing had a kitchen, and food was delivered from there to the casemates.
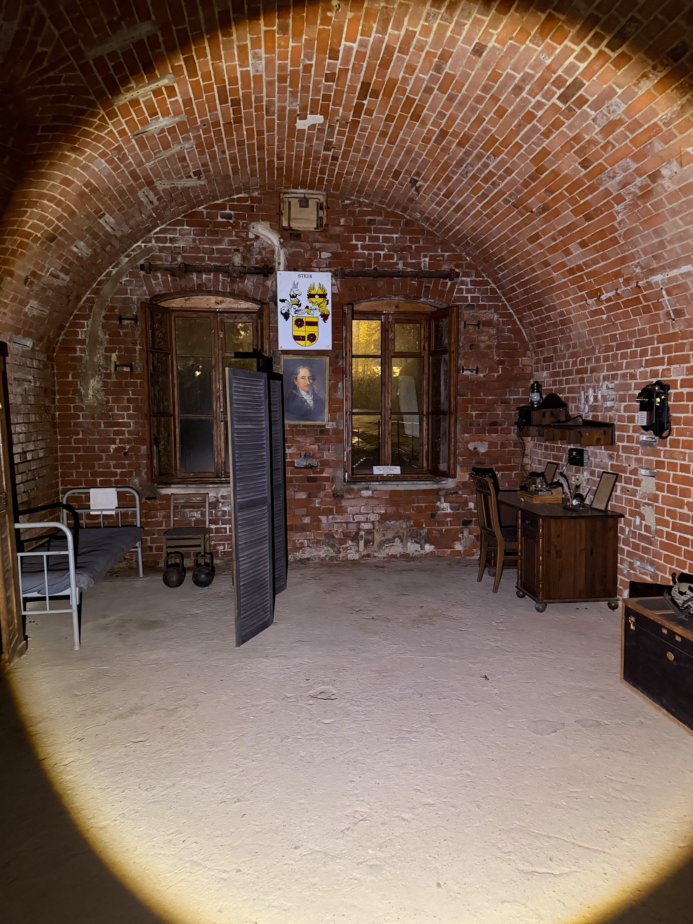
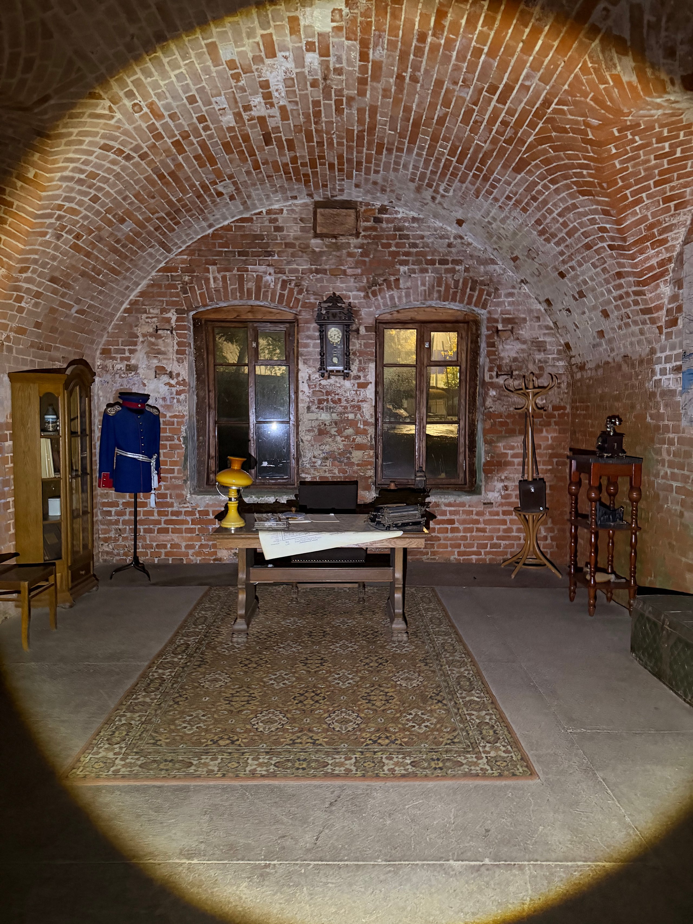
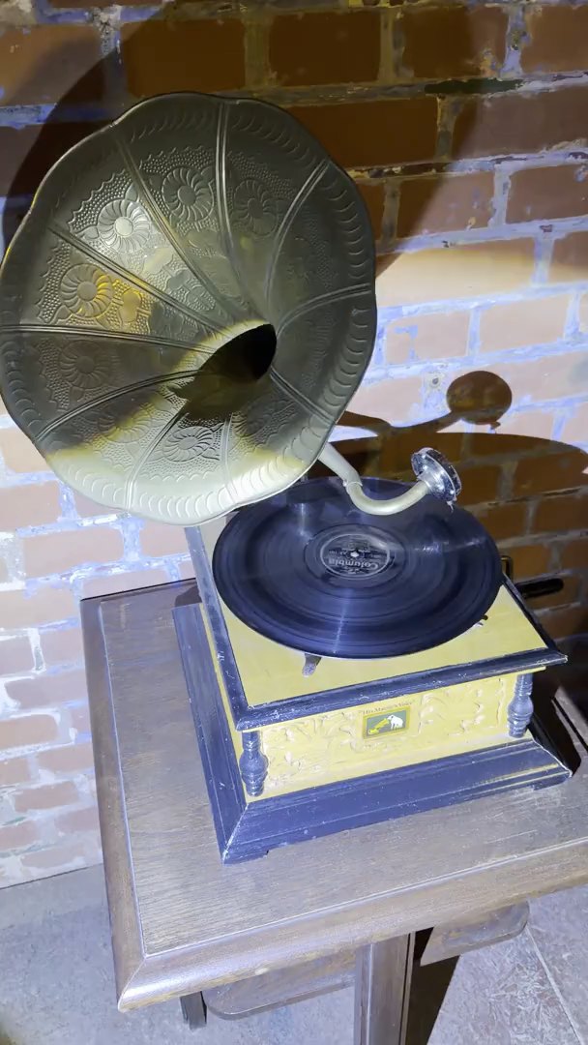
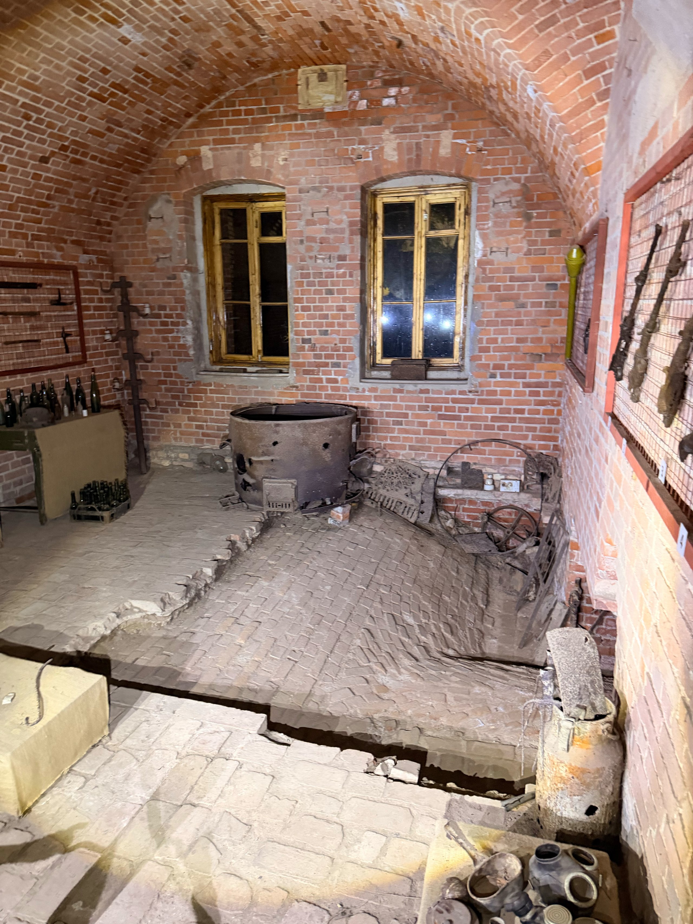
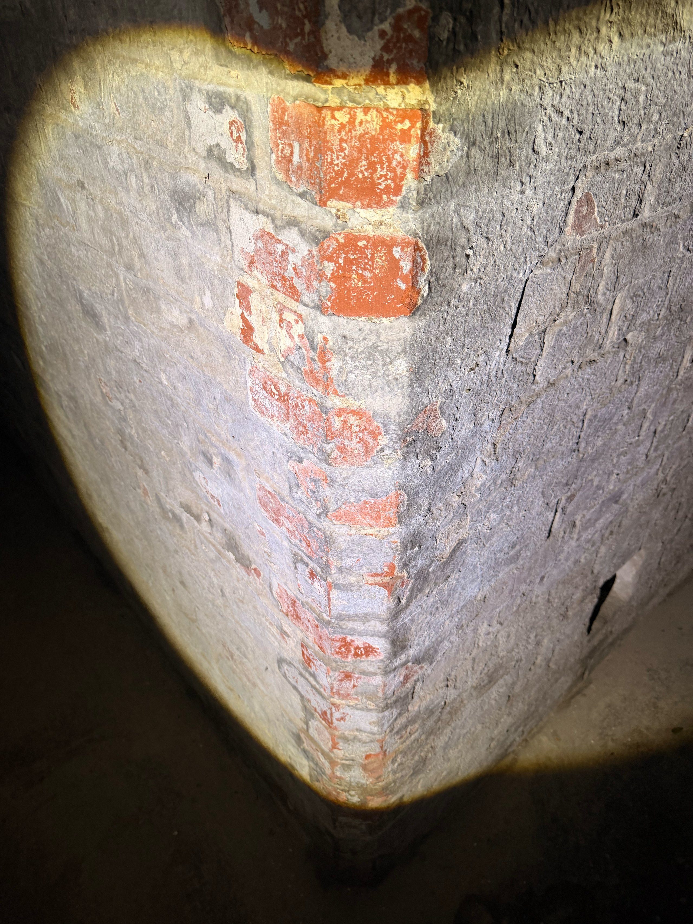
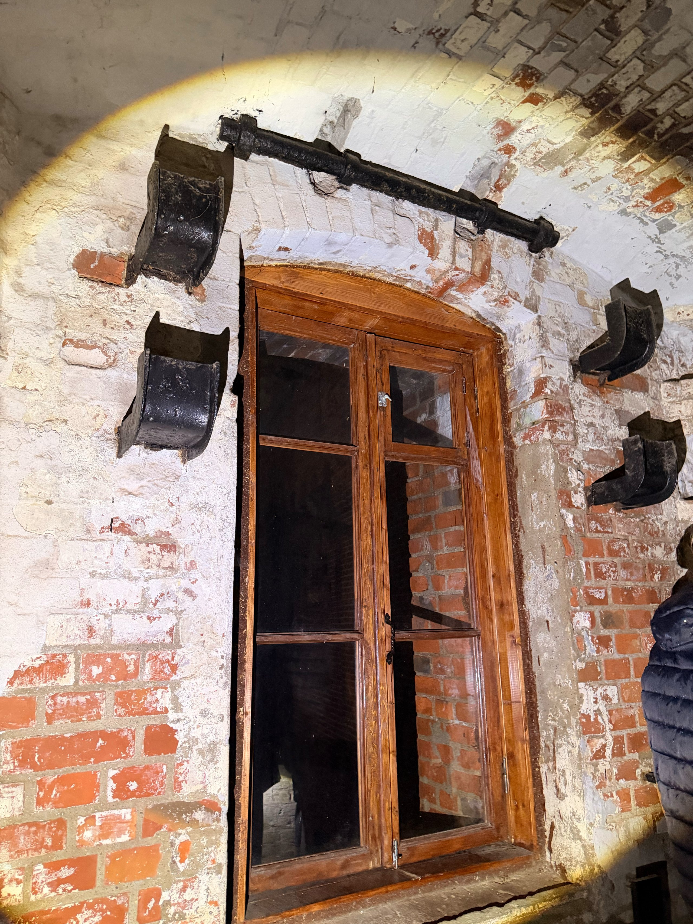
Almost all the corners in the fort are beveled so soldiers wouldn’t catch themselves or their gear on them. Blast shutters were fitted to the windows during an upgrade. The shutters themselves are gone, but their mounts remain.
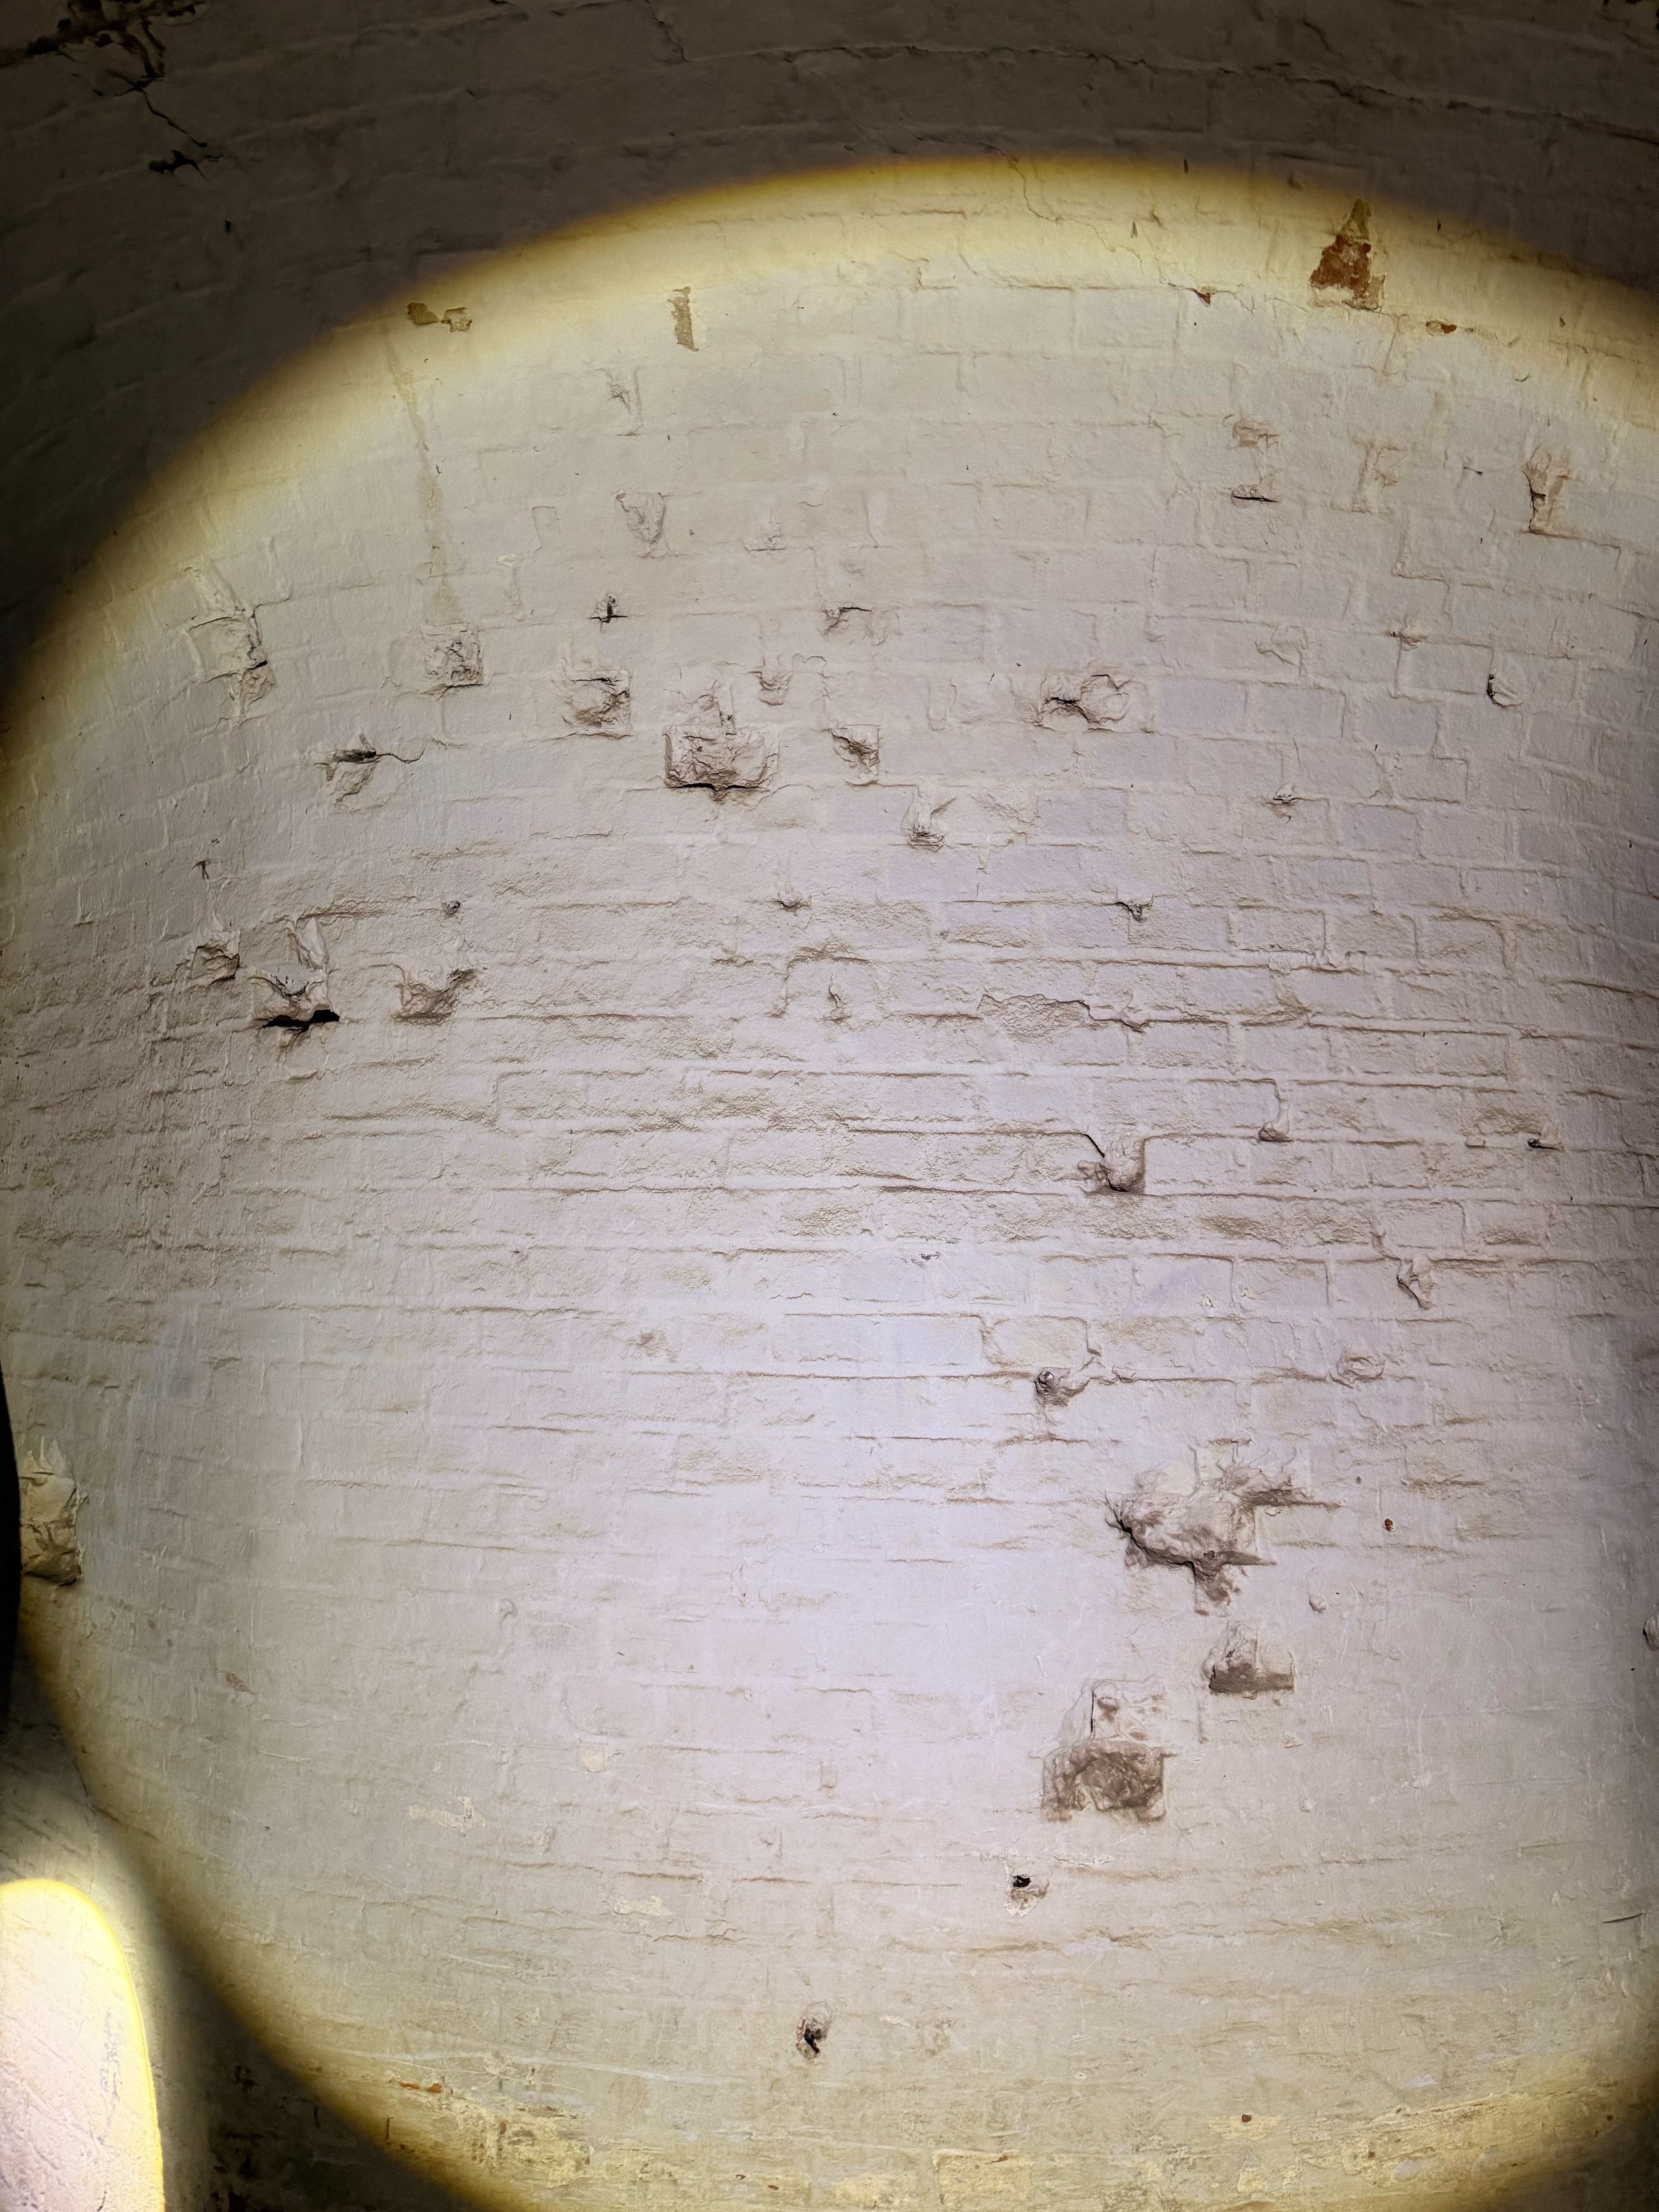
The walls still bear traces of fighting during World War II. Stein itself escaped major damage. On the tour, we were told that the commandant was shot by one of his own subordinates for refusing to surrender.
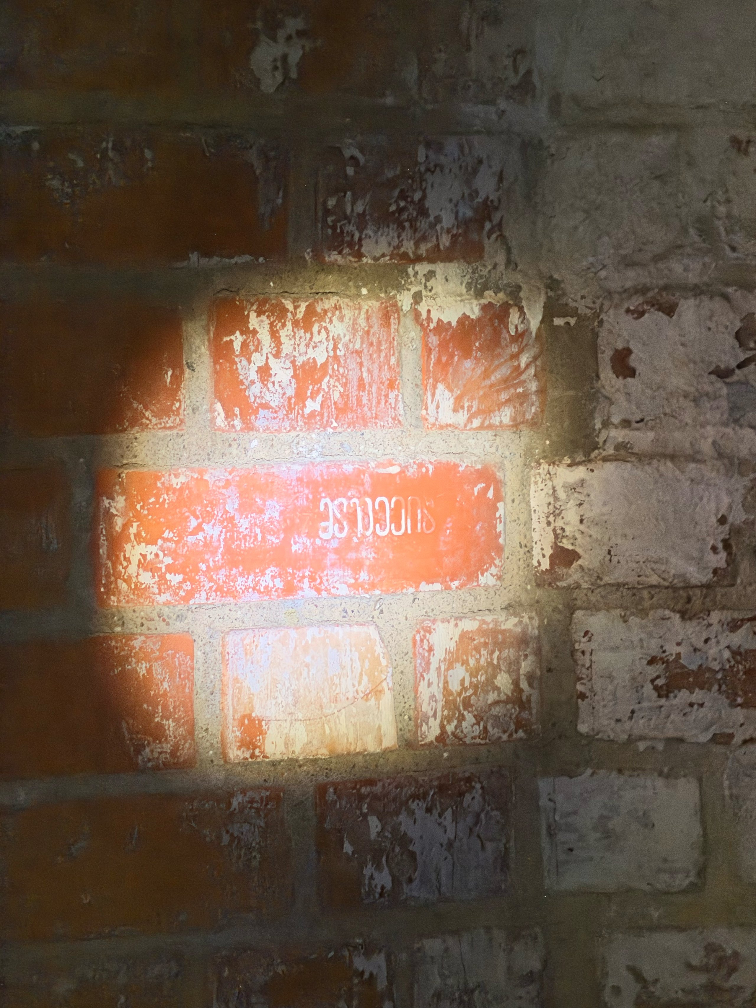
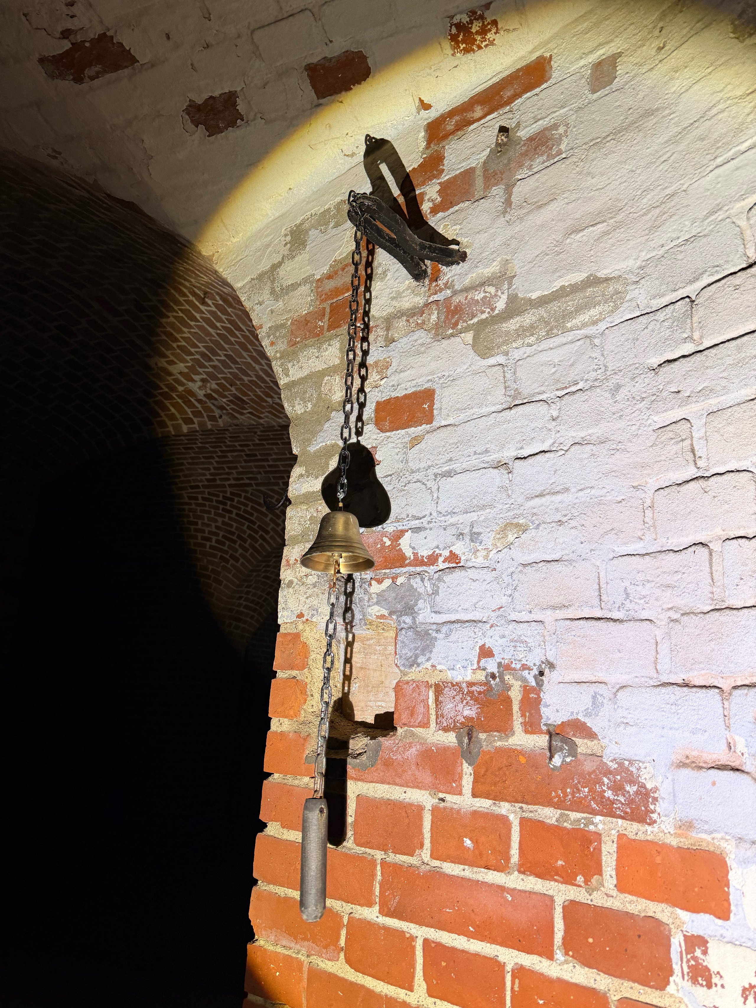
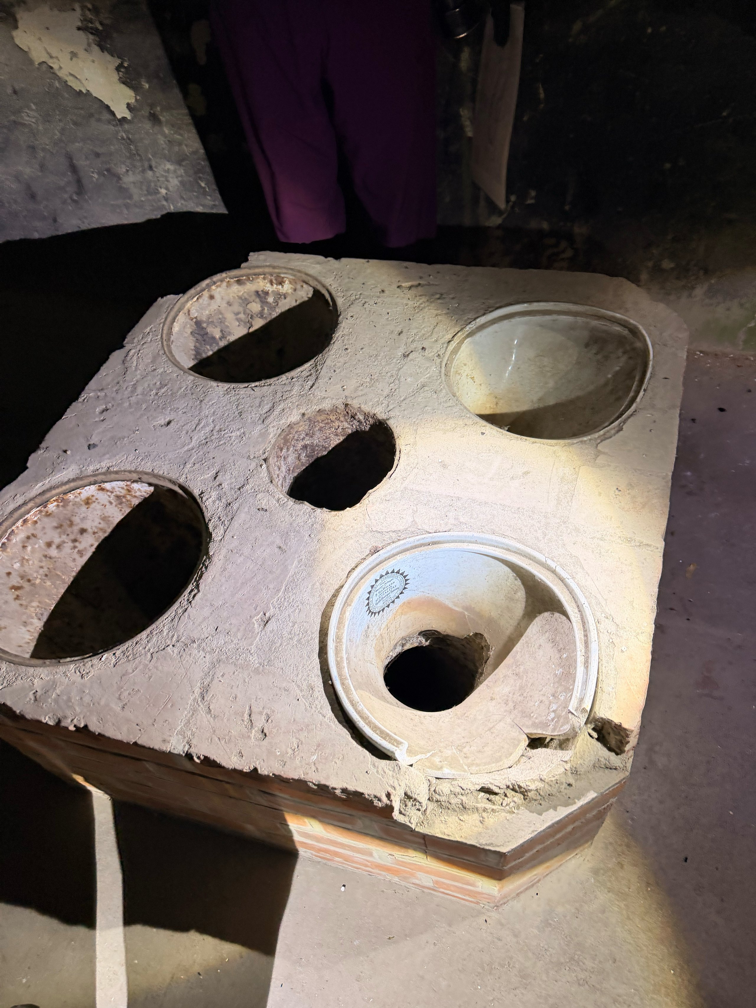
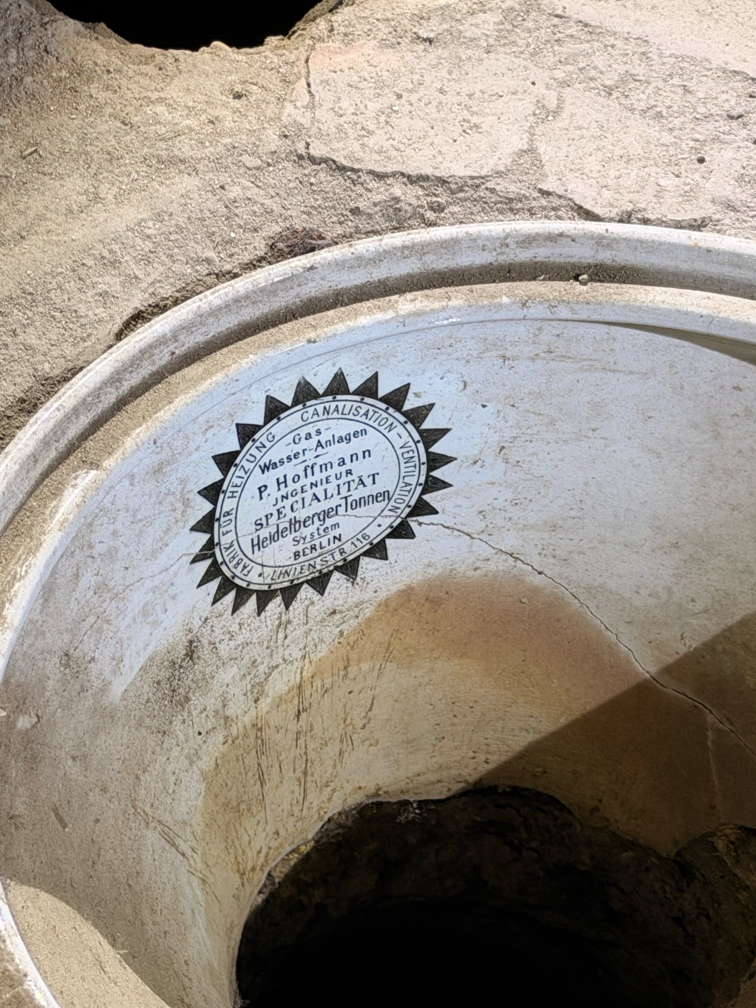
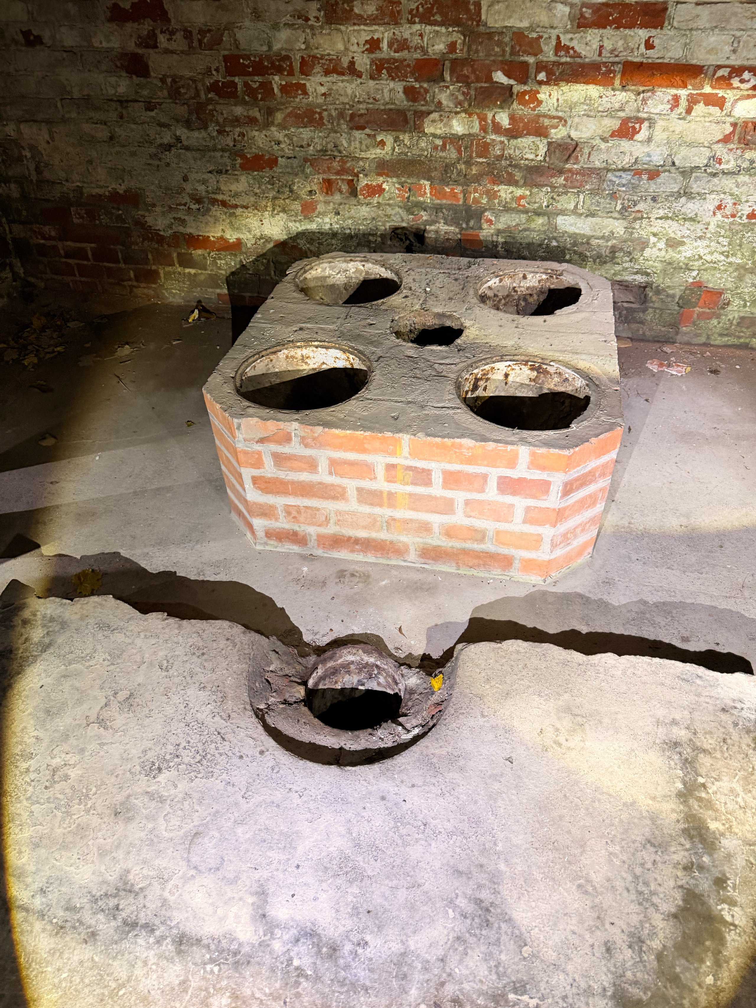
We got to see the toilets too. The soldiers used metal toilets and urinals, while the command staff had separate ceramic toilets. There were wooden partitions between them.
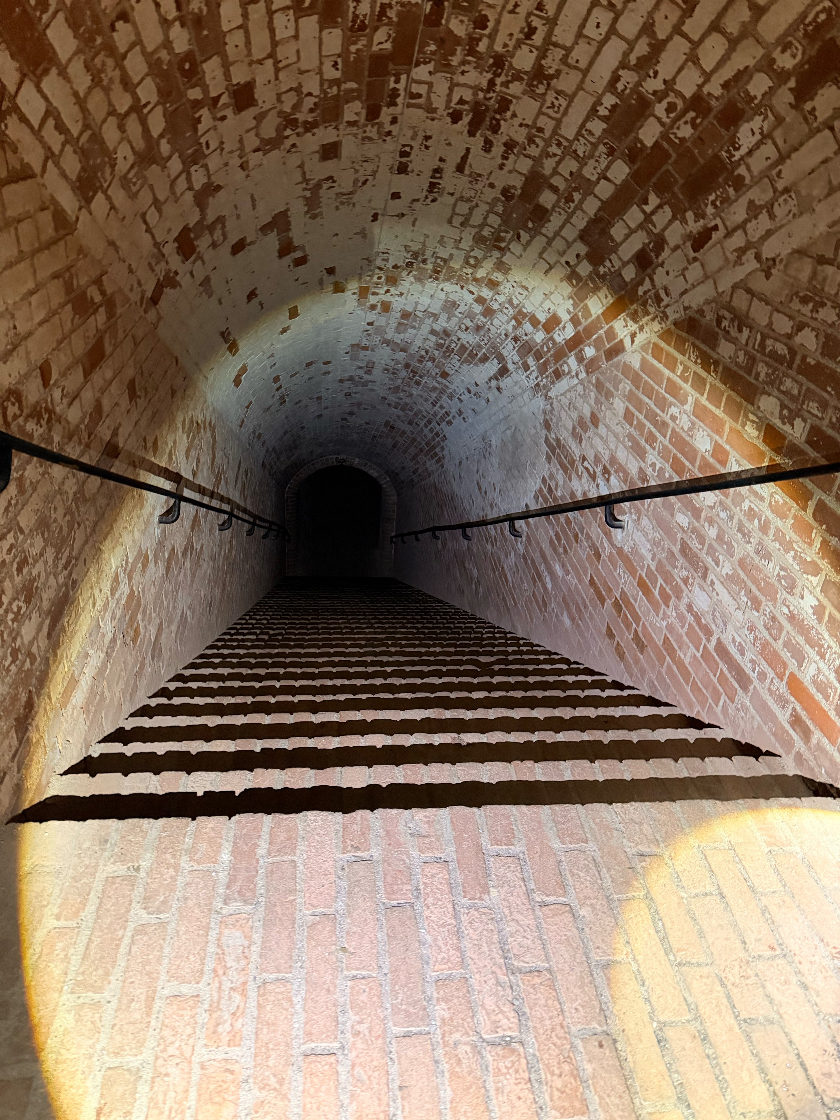
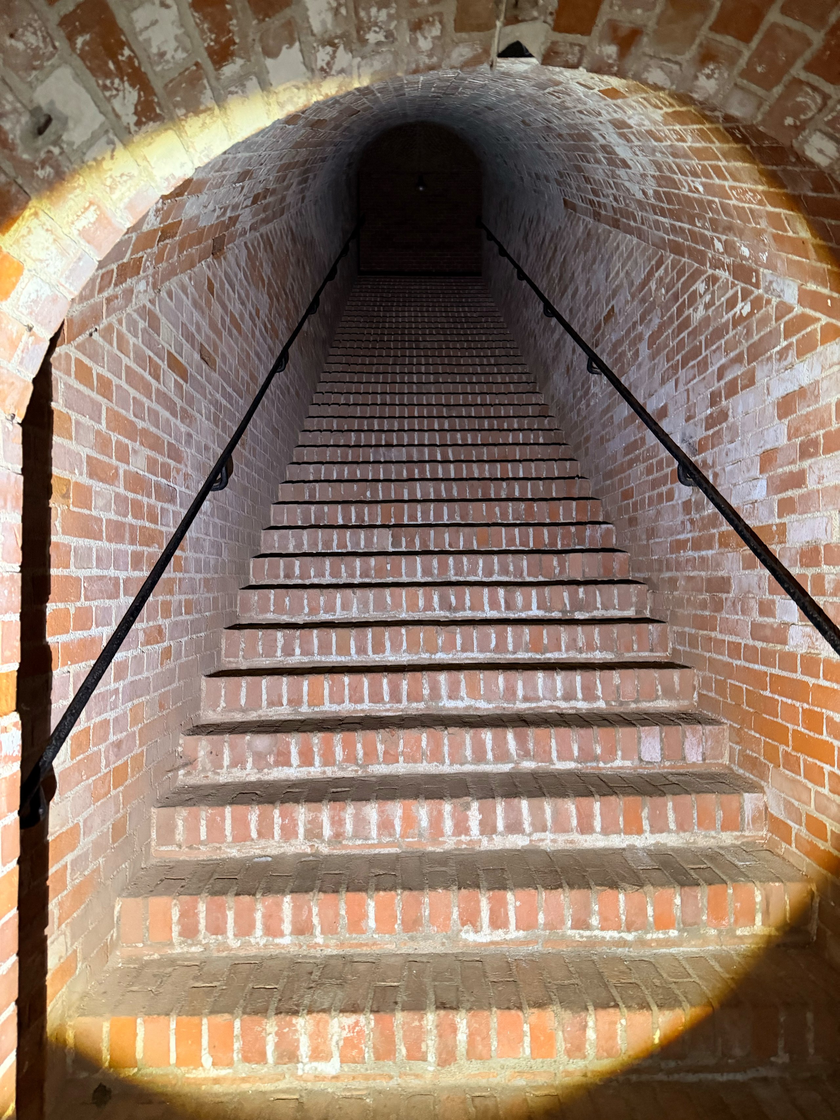
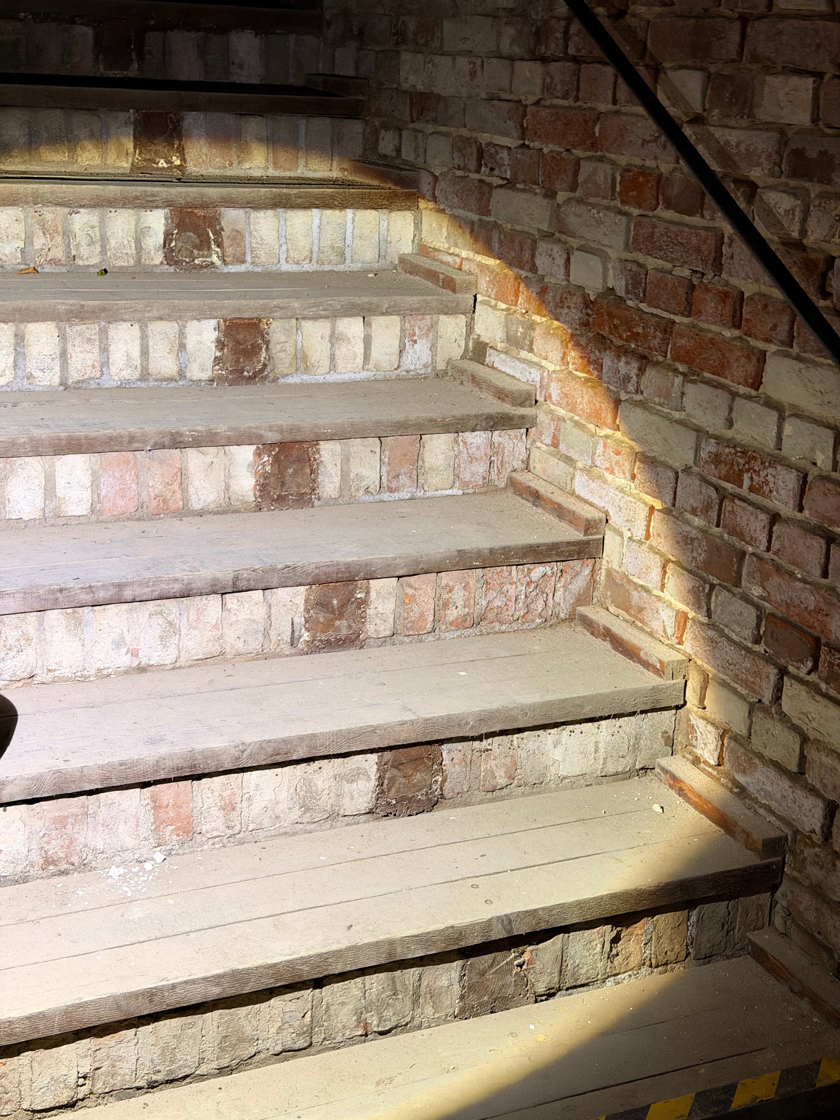
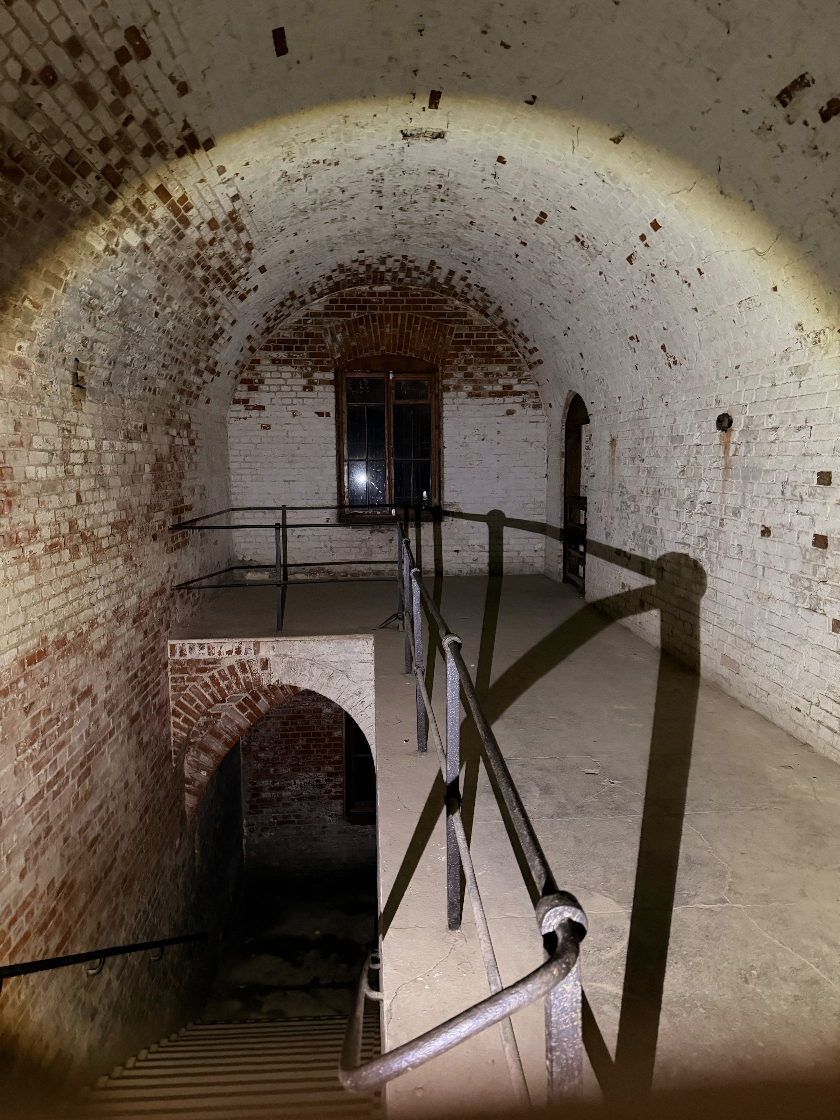
A staircase leading up to the artillery positions was added during one of the upgrades. It was normally kept closed. Unlike the other staircases, its steps weren’t covered with wooden boards because it was rarely used and the bricks didn’t get worn down.
On the other staircases, the boards were attached to wooden blocks set into the masonry in place of individual bricks. The blocks are original, but the boards themselves are modern replacements.
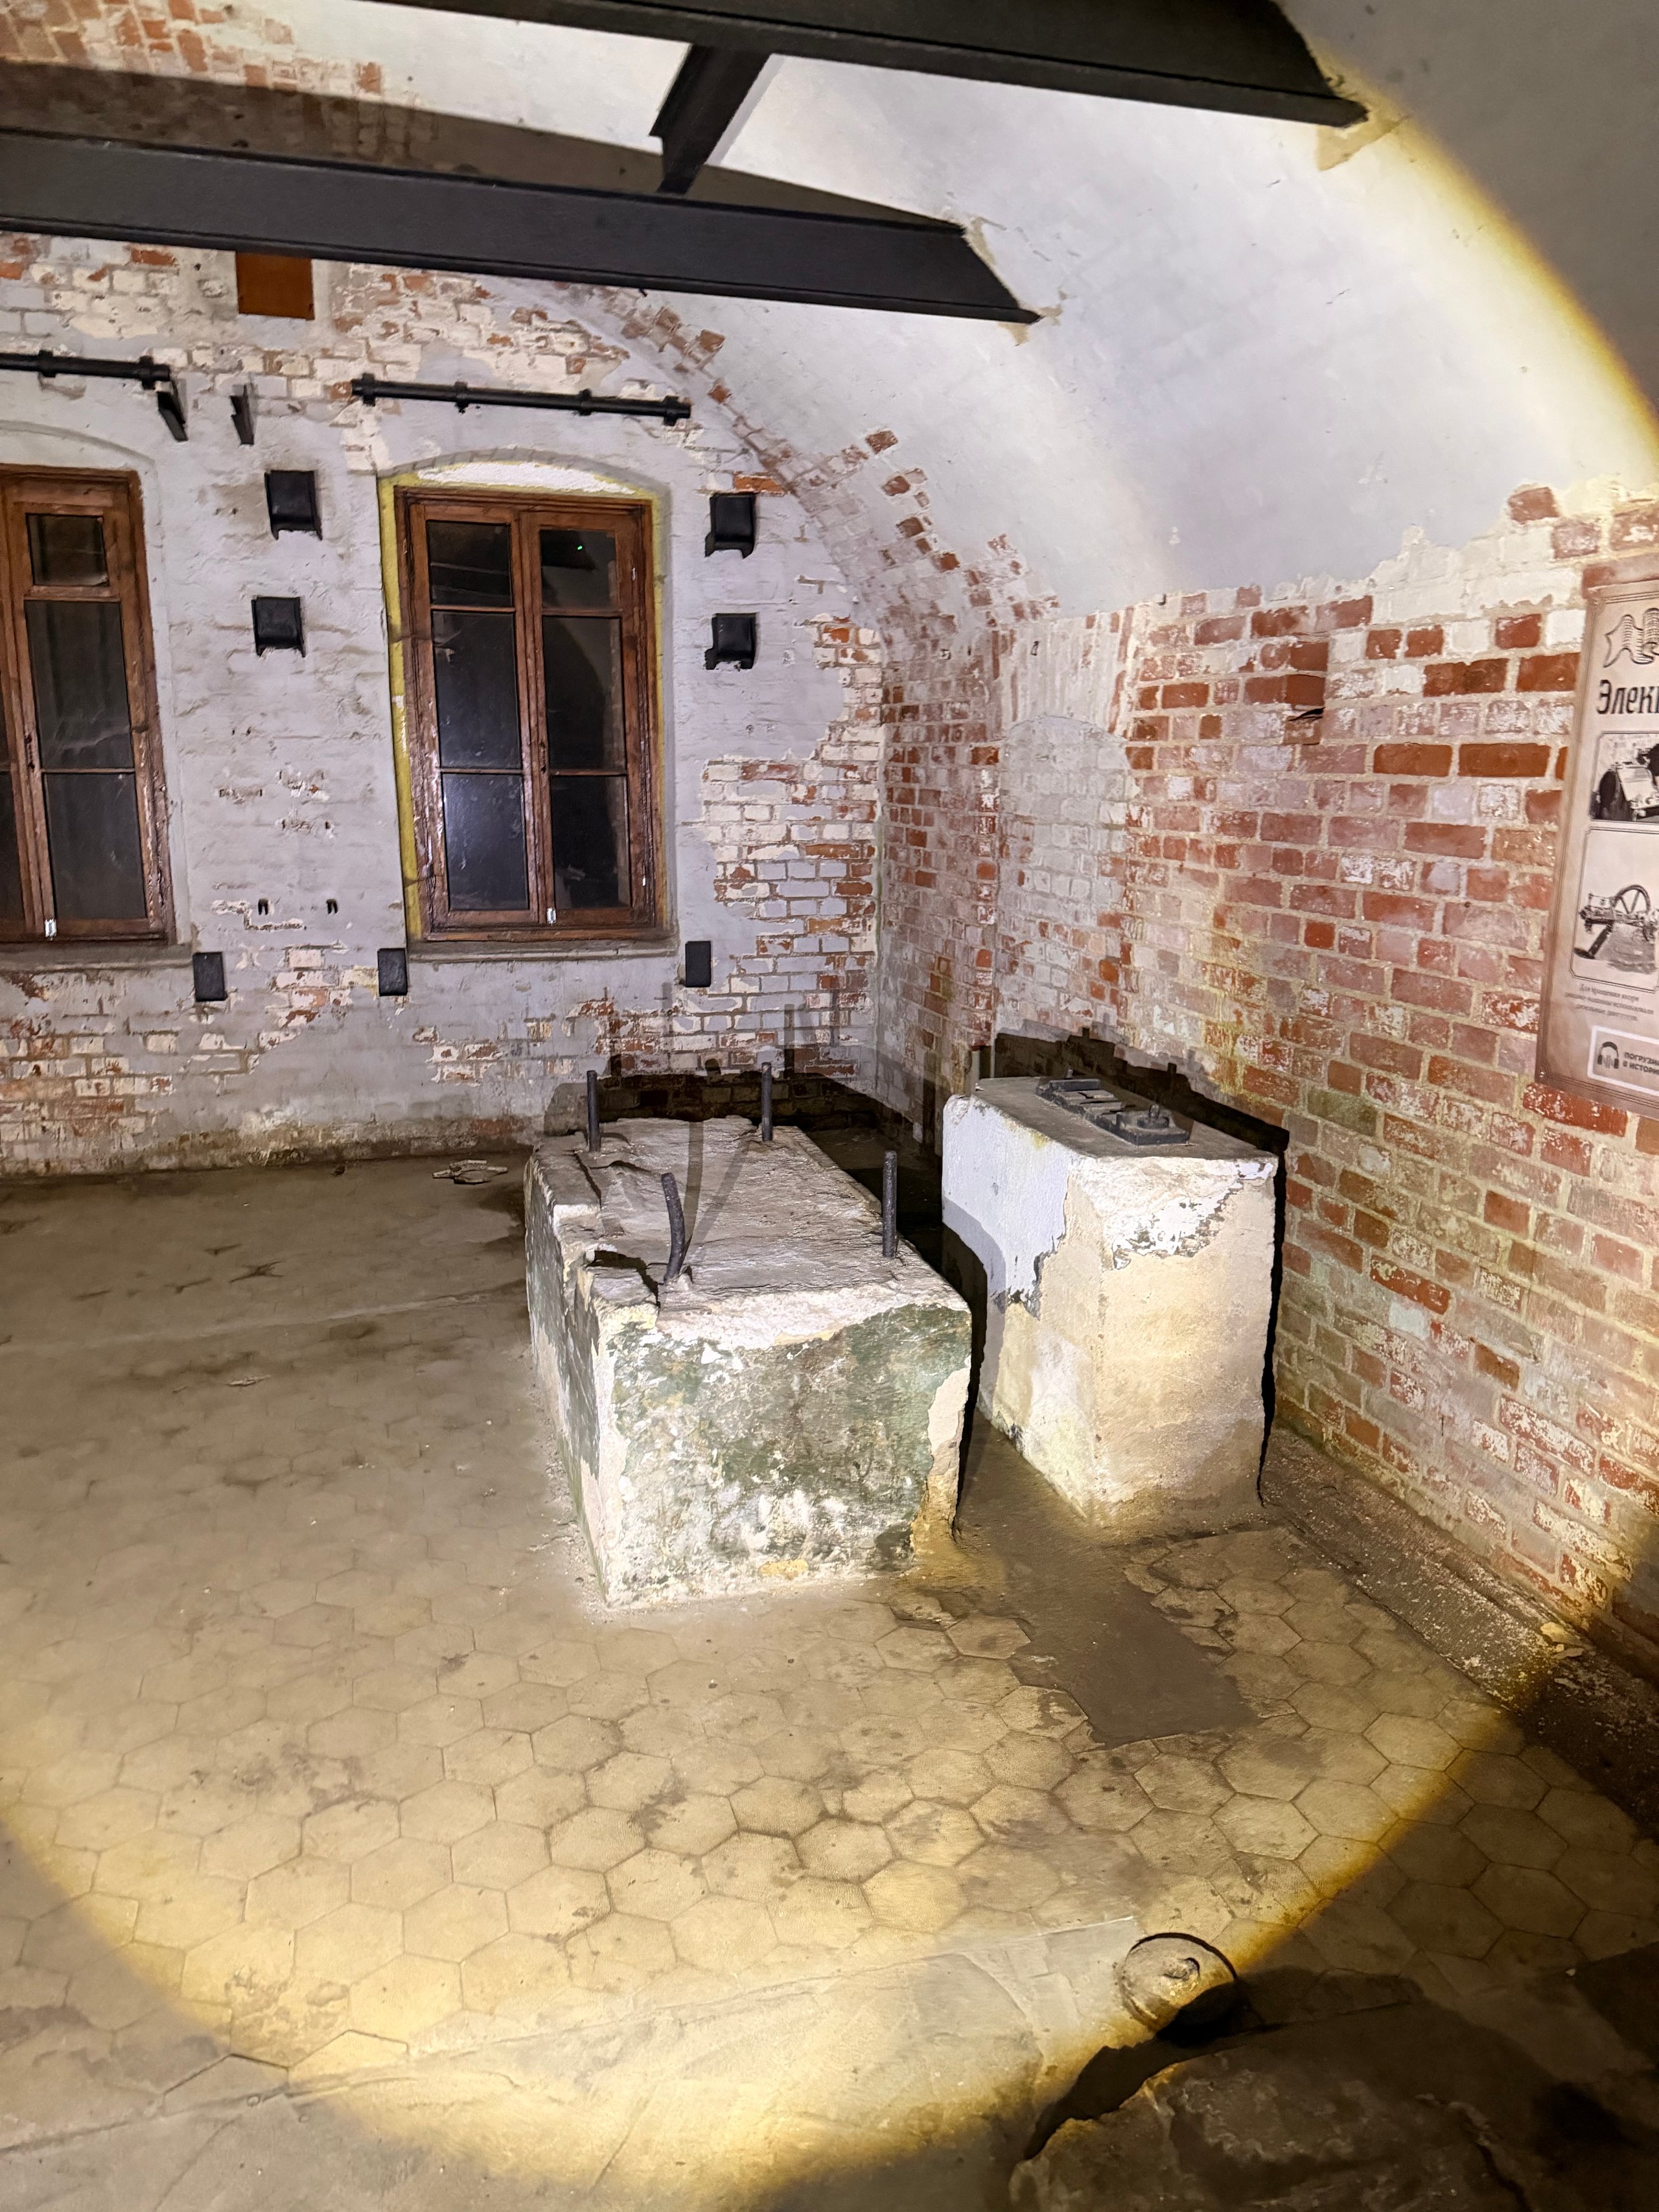
Before electricity was installed, daylight entered the fort through windows, while rooms without windows received it through special light wells. The walls were whitewashed to reflect the light into the far corners. Diesel engines were installed later. The engines themselves haven’t survived, but their mounting bases remain.
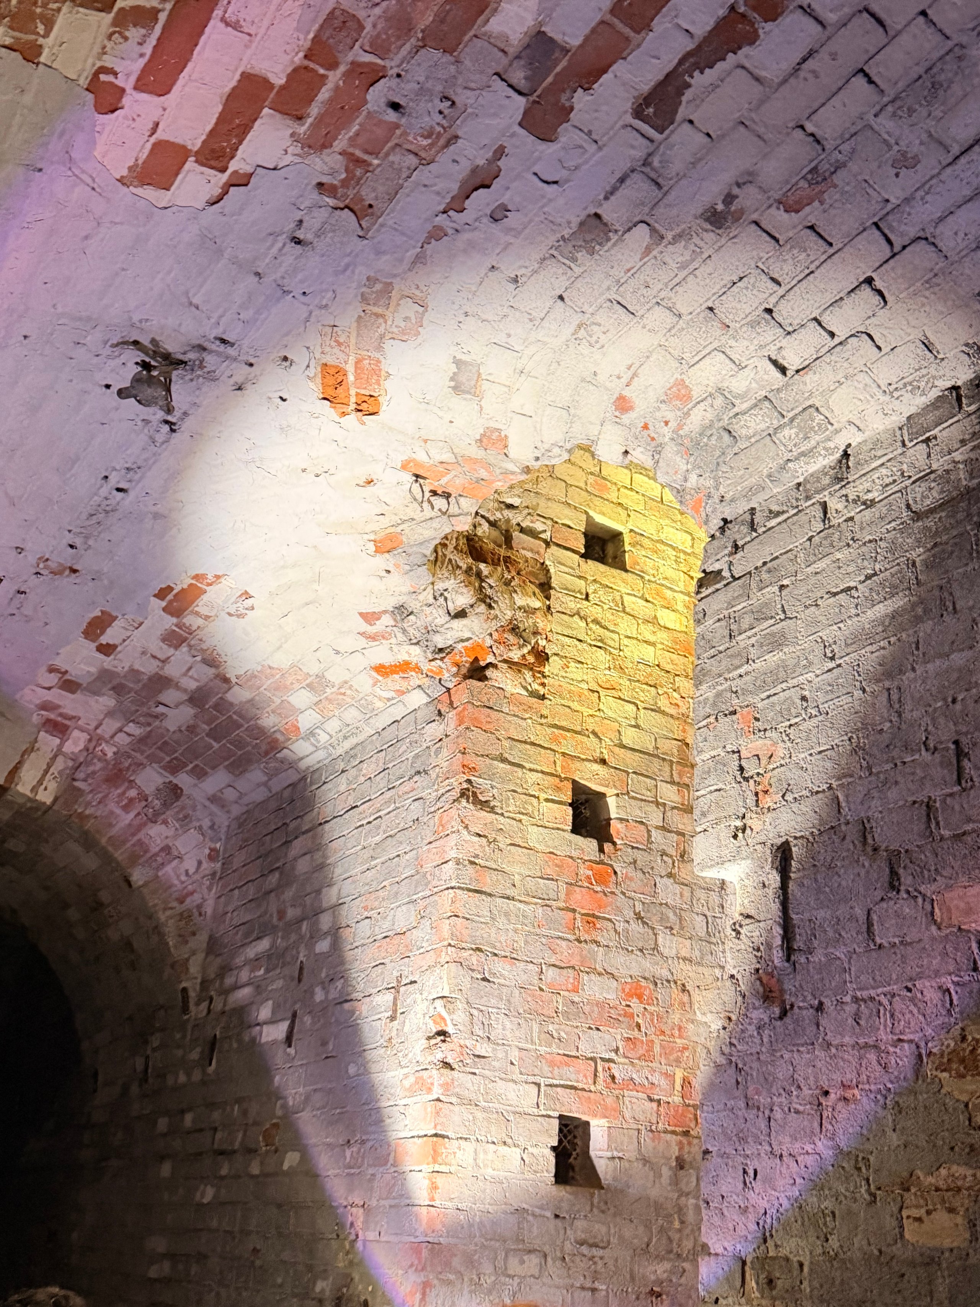
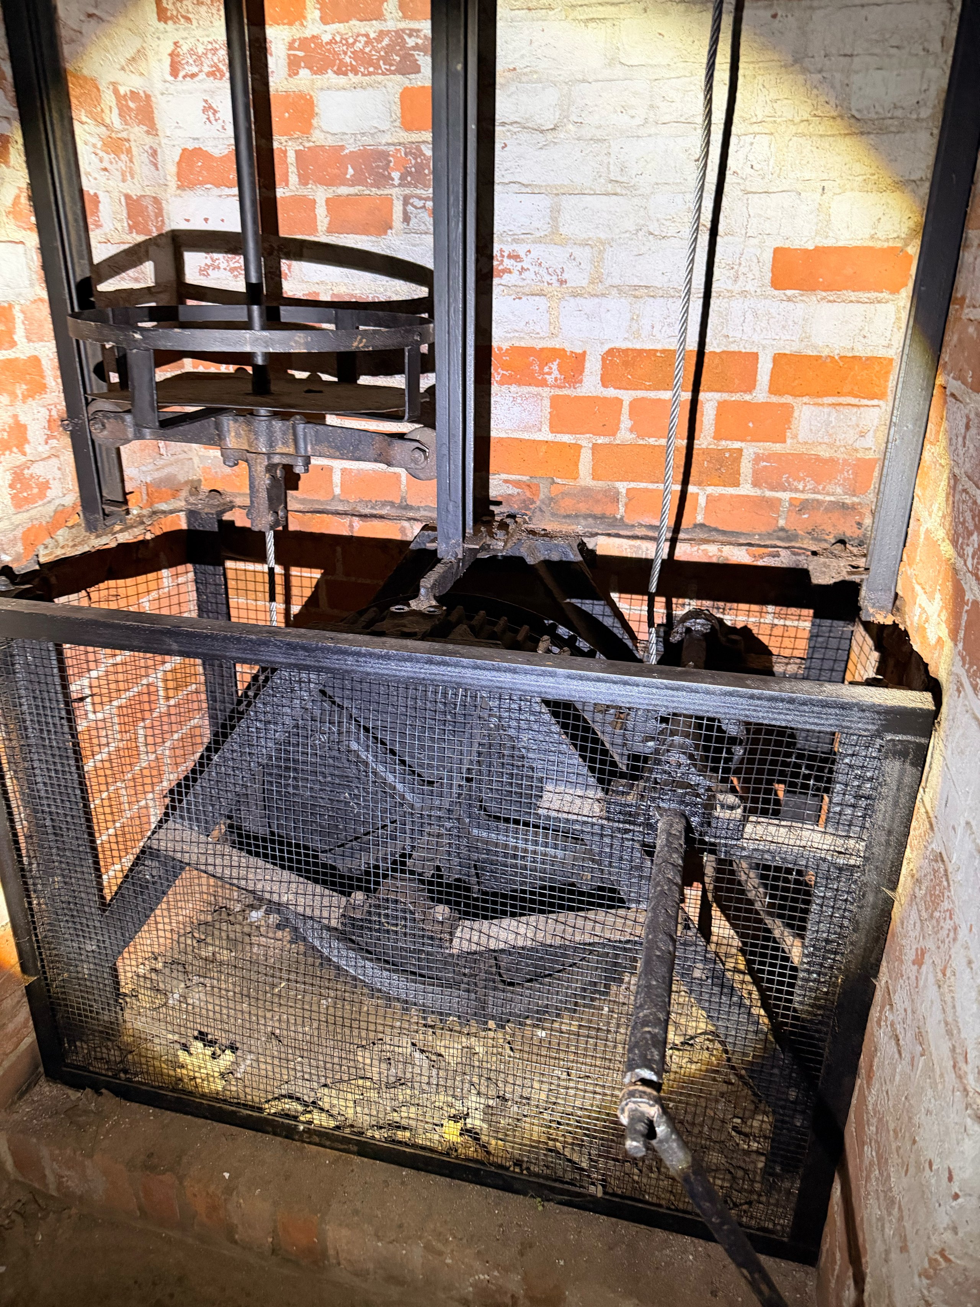
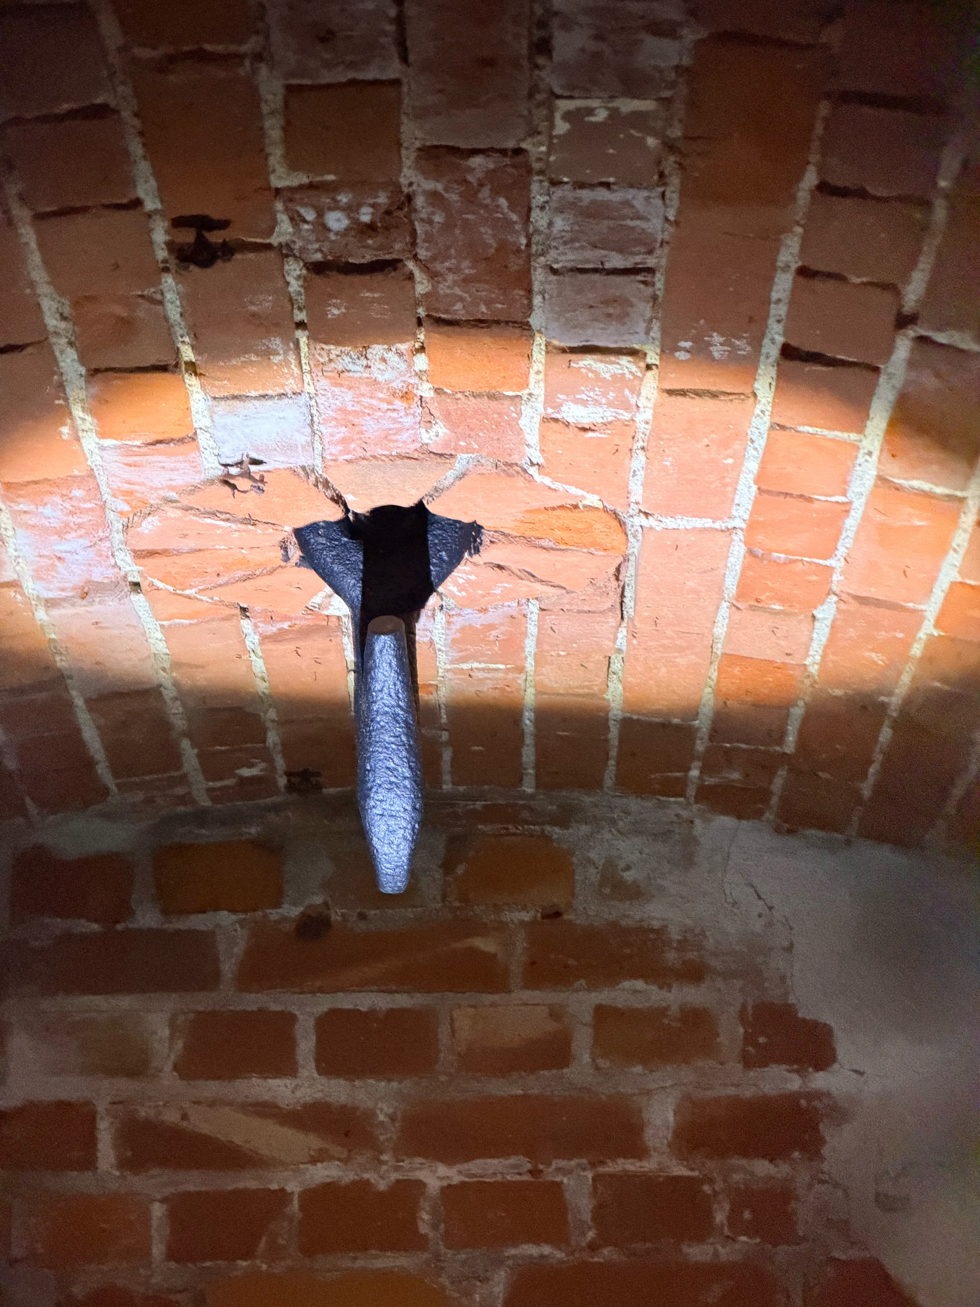
The fort has several levels, so it has mechanisms for moving loads up and down. Shells were carried in an ammunition lift that still works. Heavier loads were moved using a hook in the ceiling and hatches between floors.
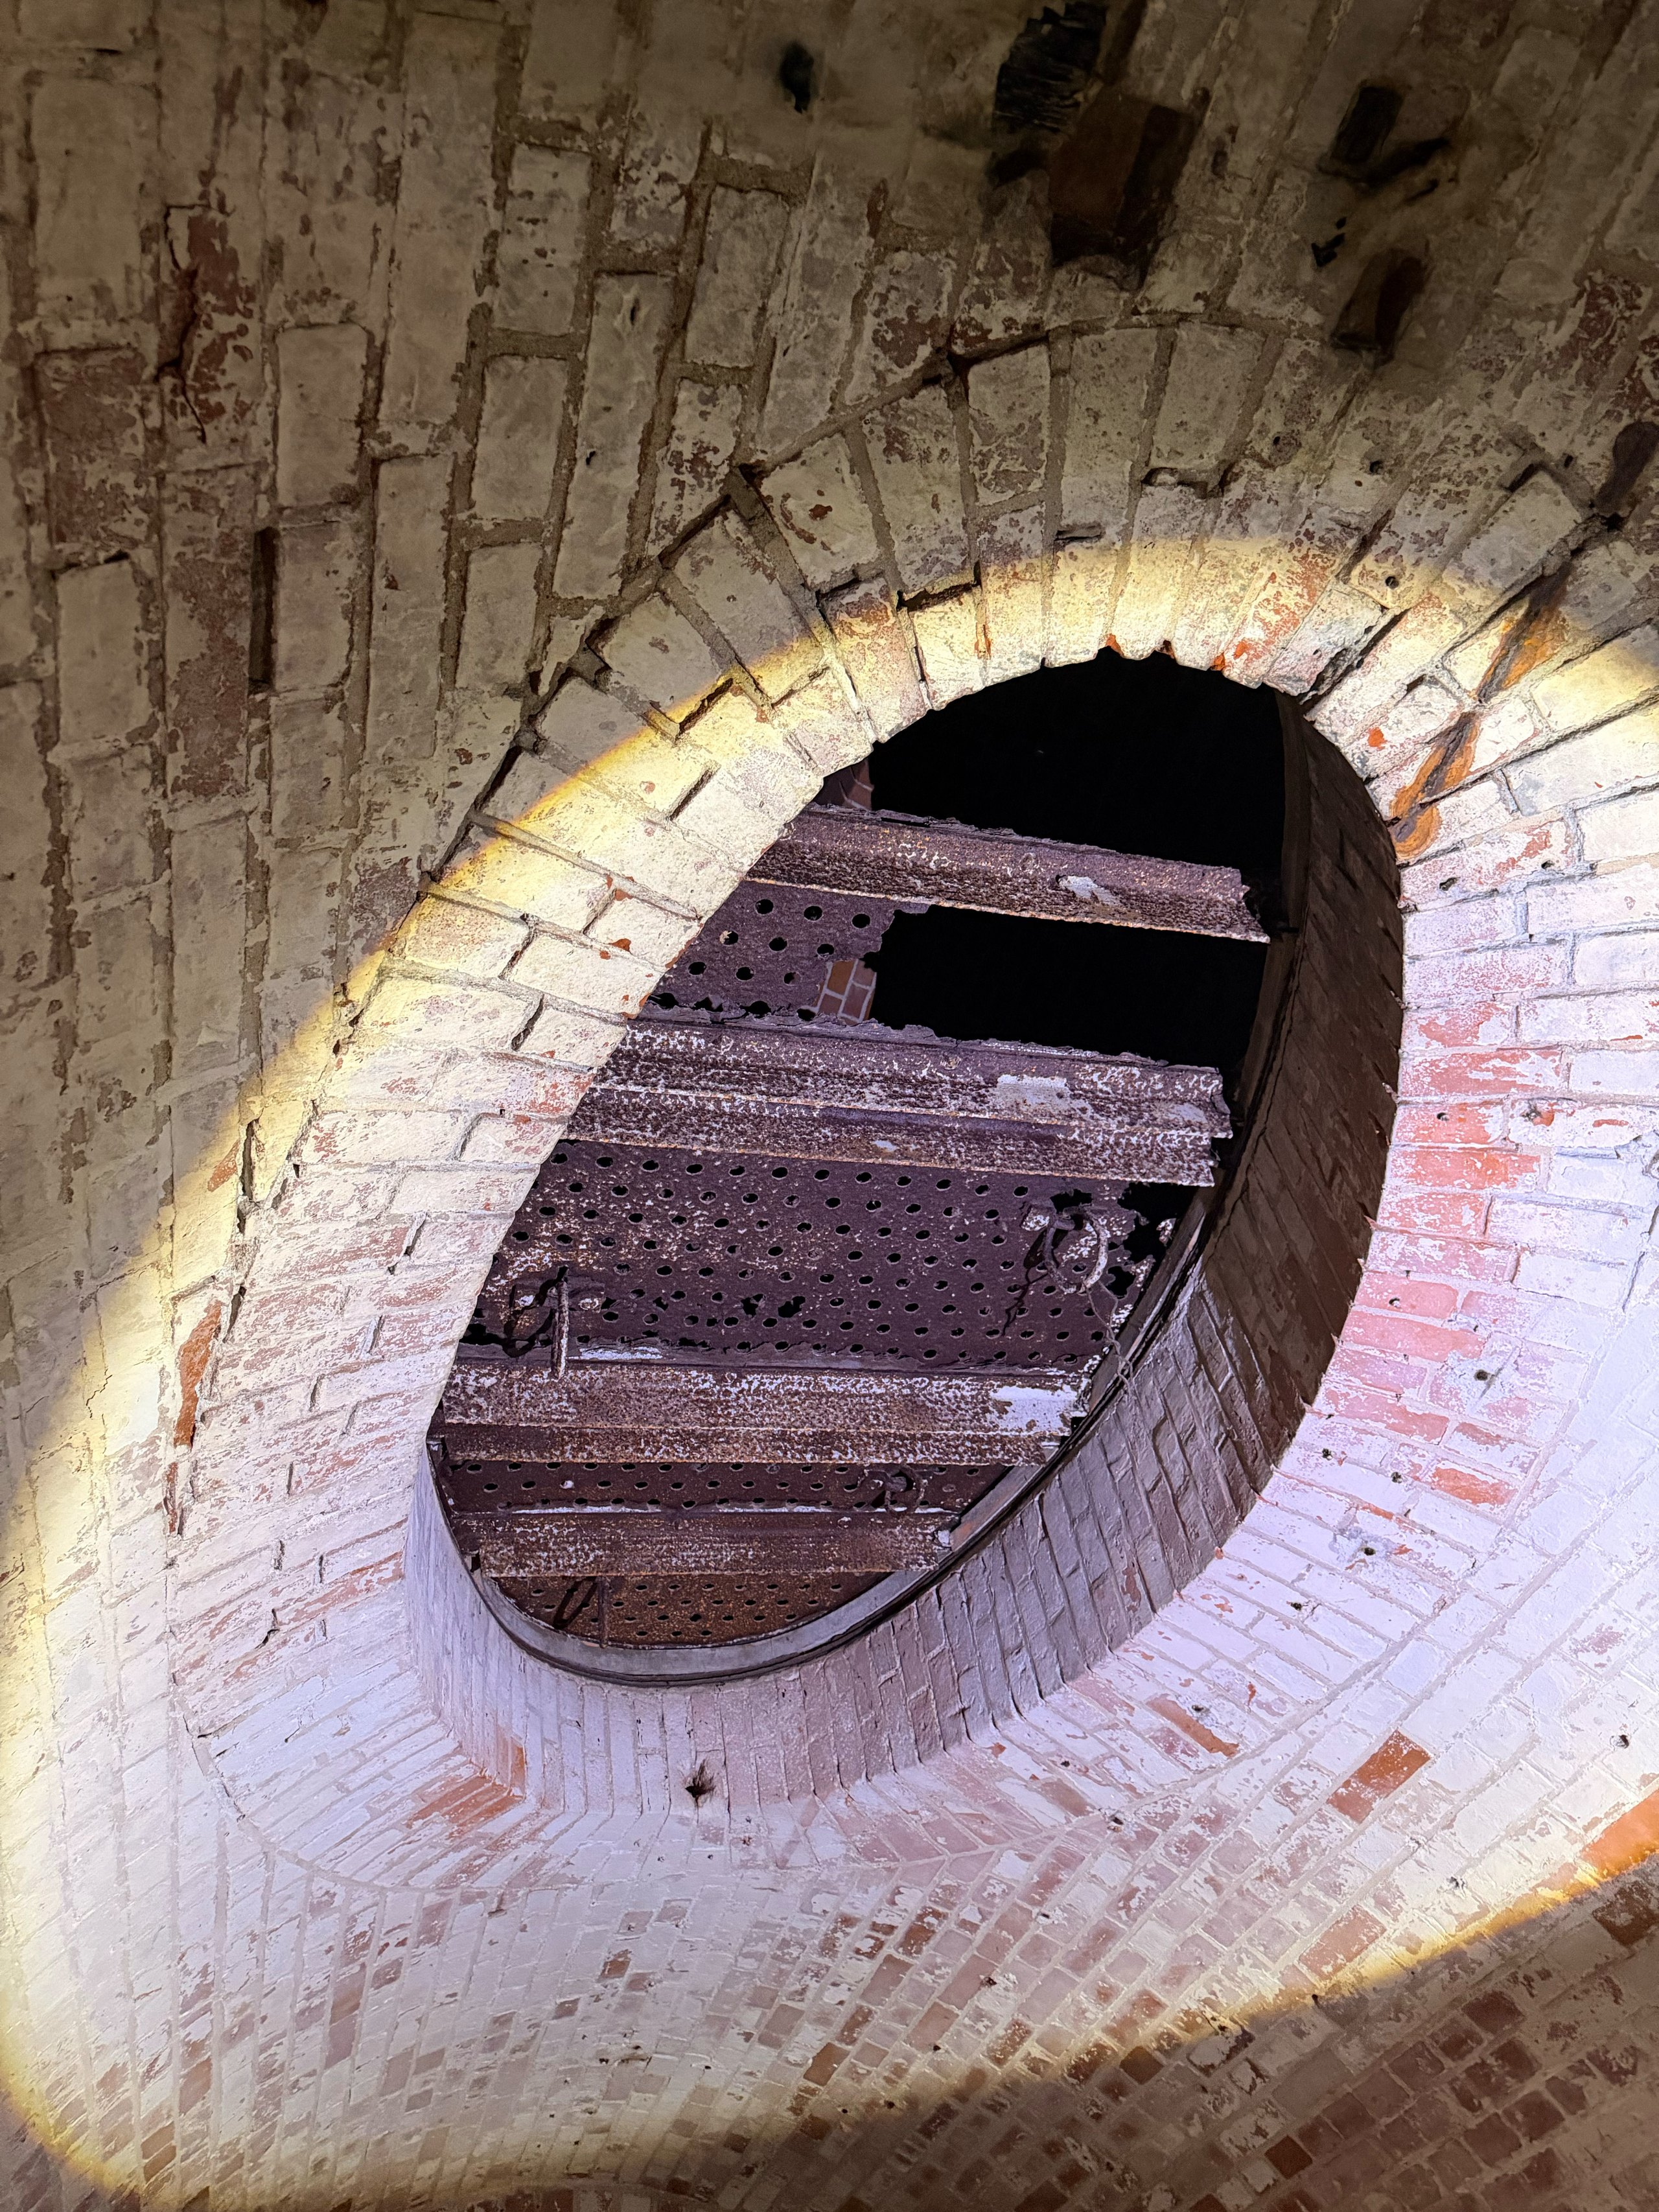
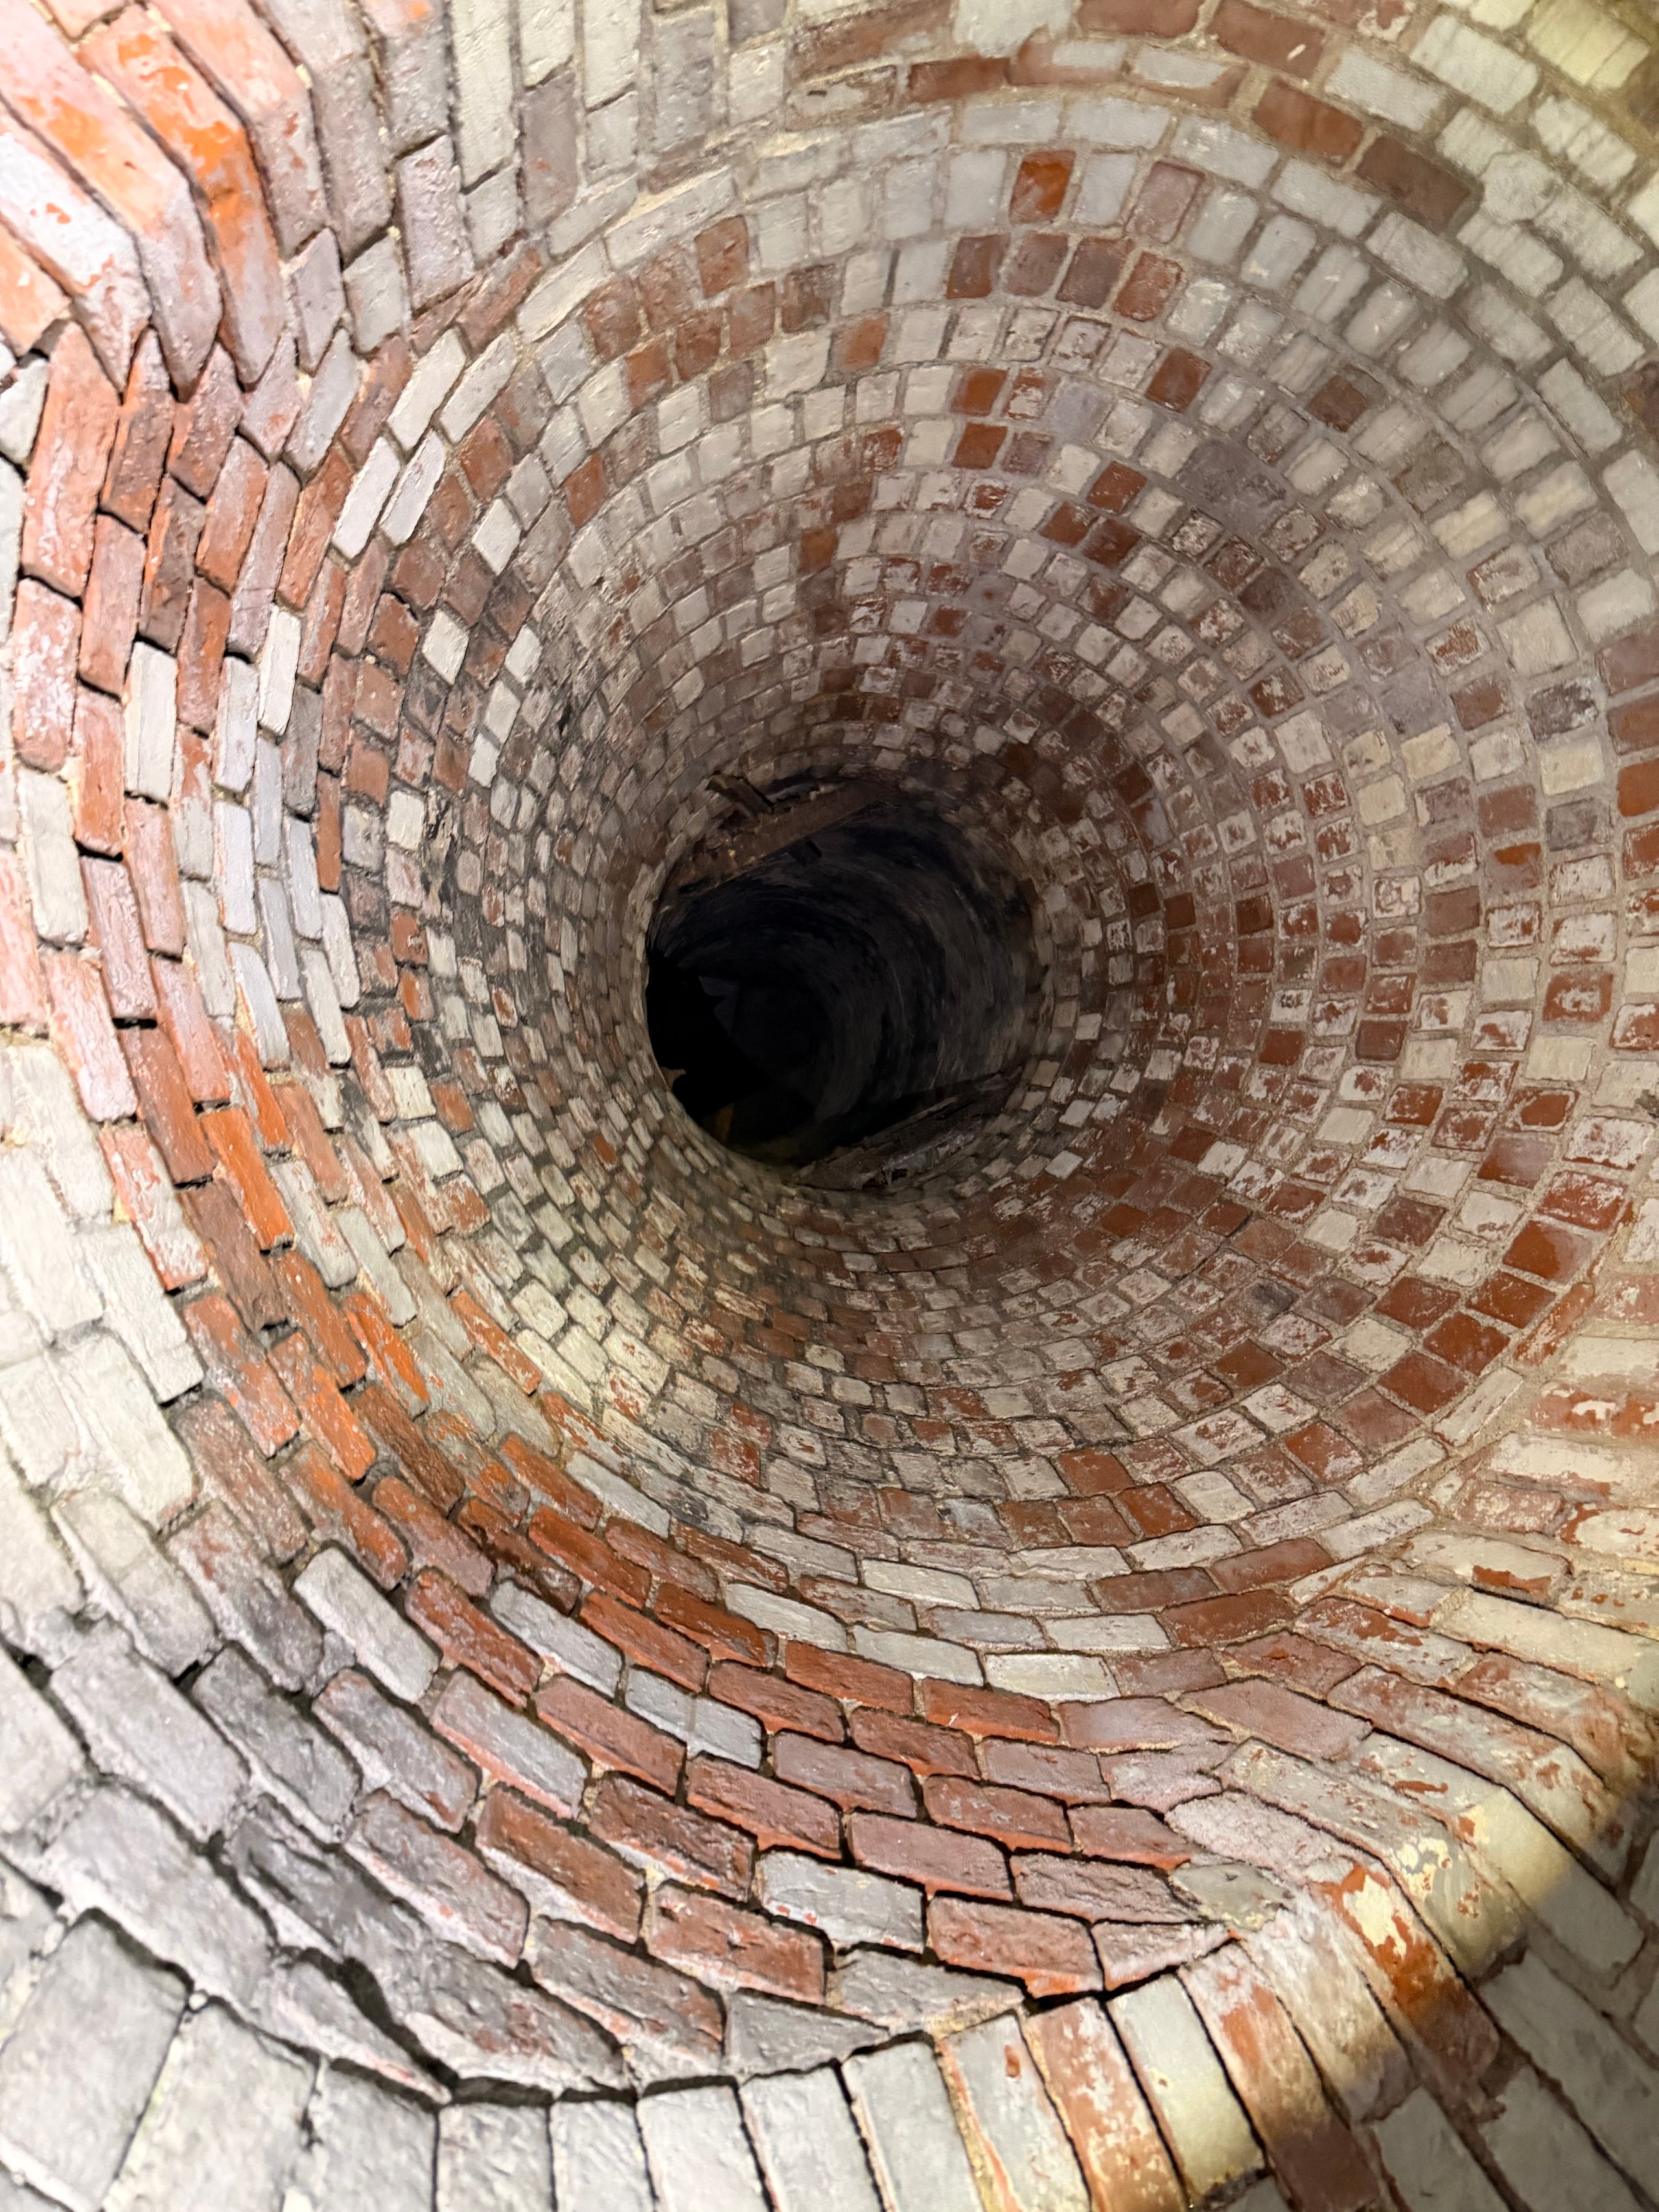
It was dark and raining outside, so I didn’t take many photos out there. The fort stored gunpowder, which doesn’t mix well with moisture, so ventilation was an important part of its design. Observation posts were used to watch for the enemy. One of them, known as the “snail,” is shown in the photos.
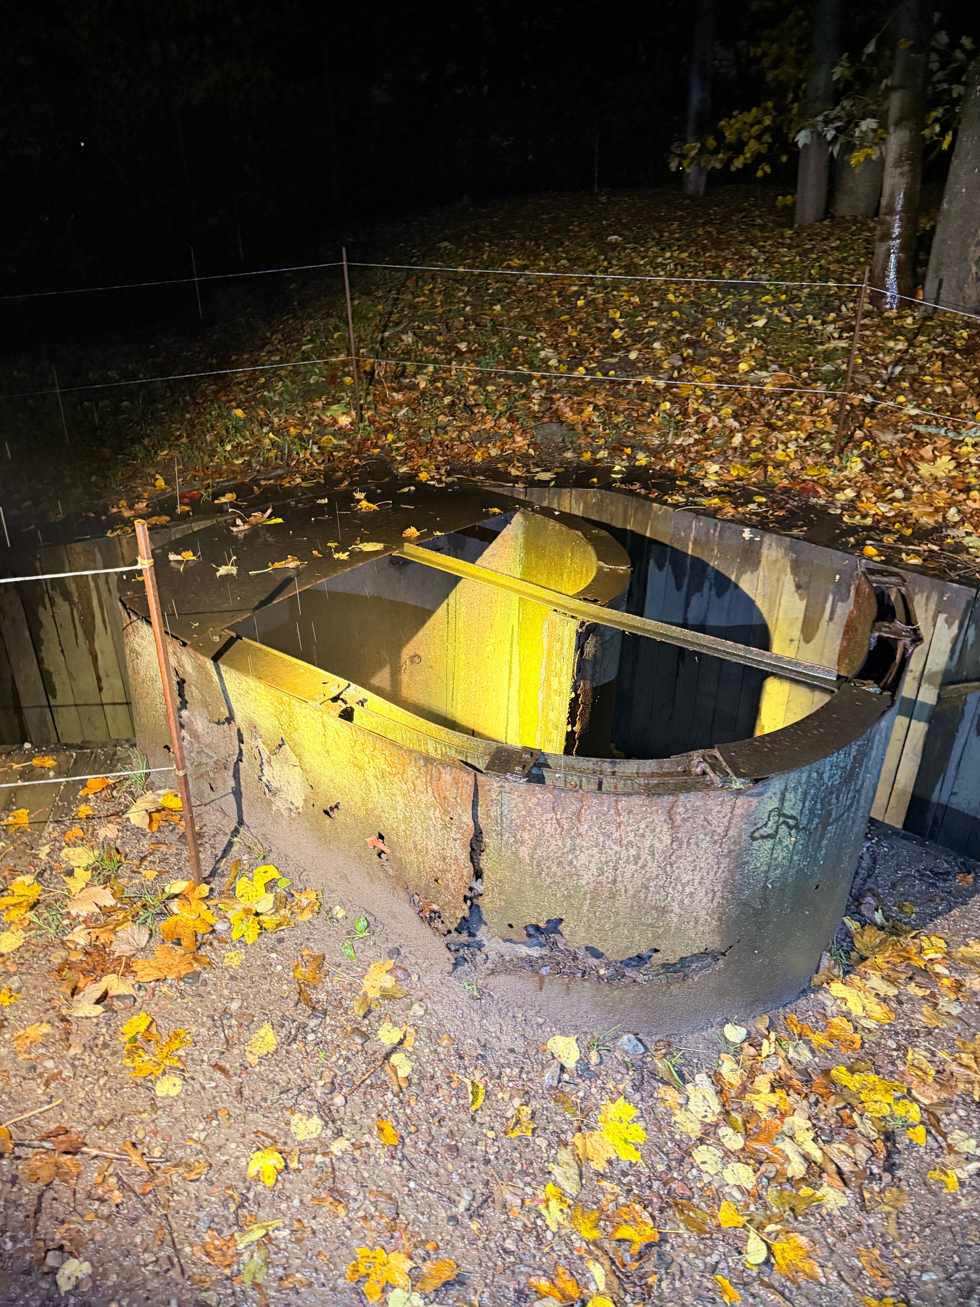
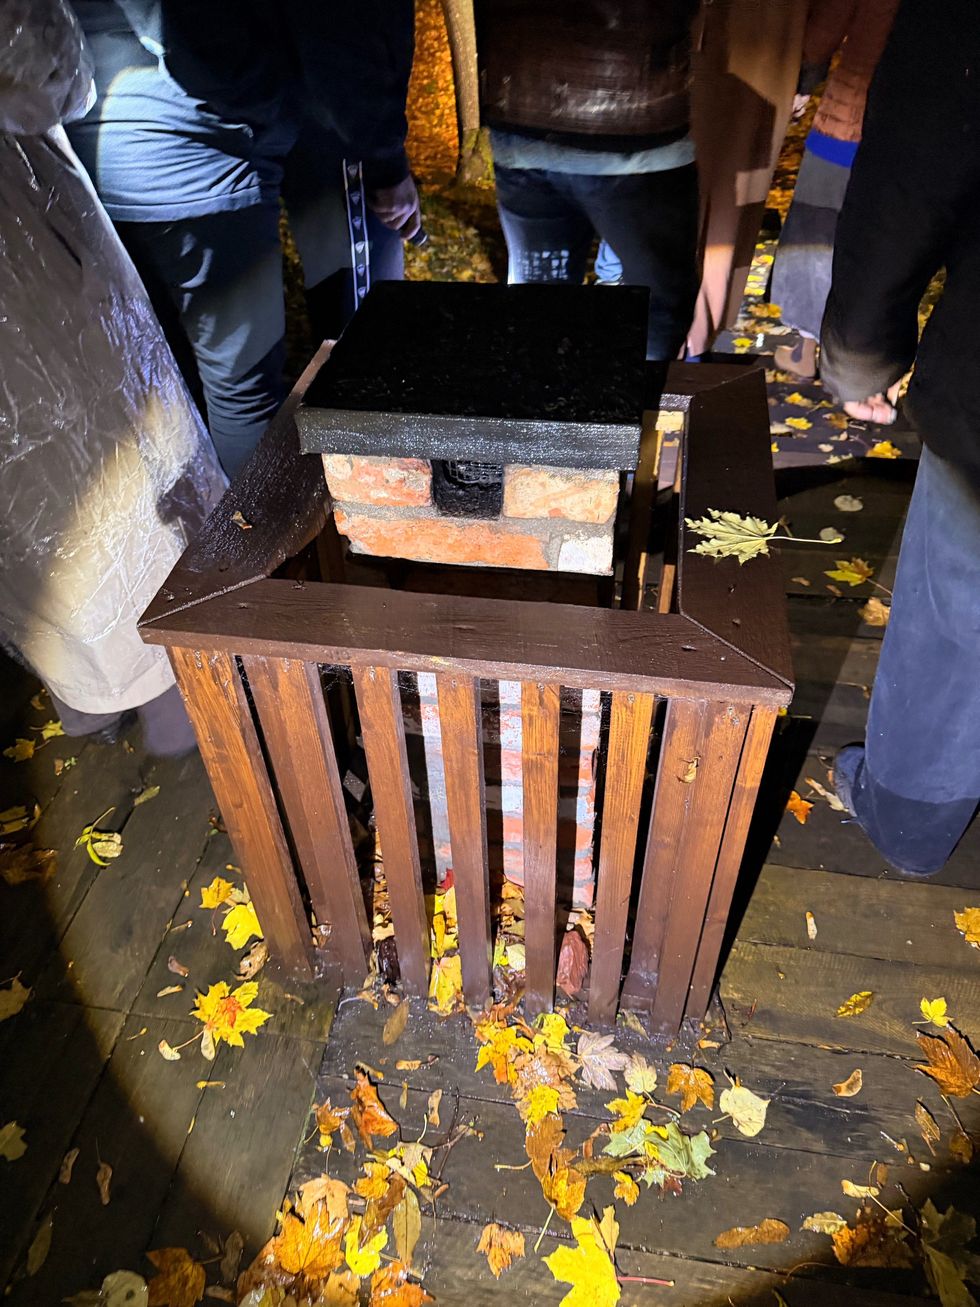
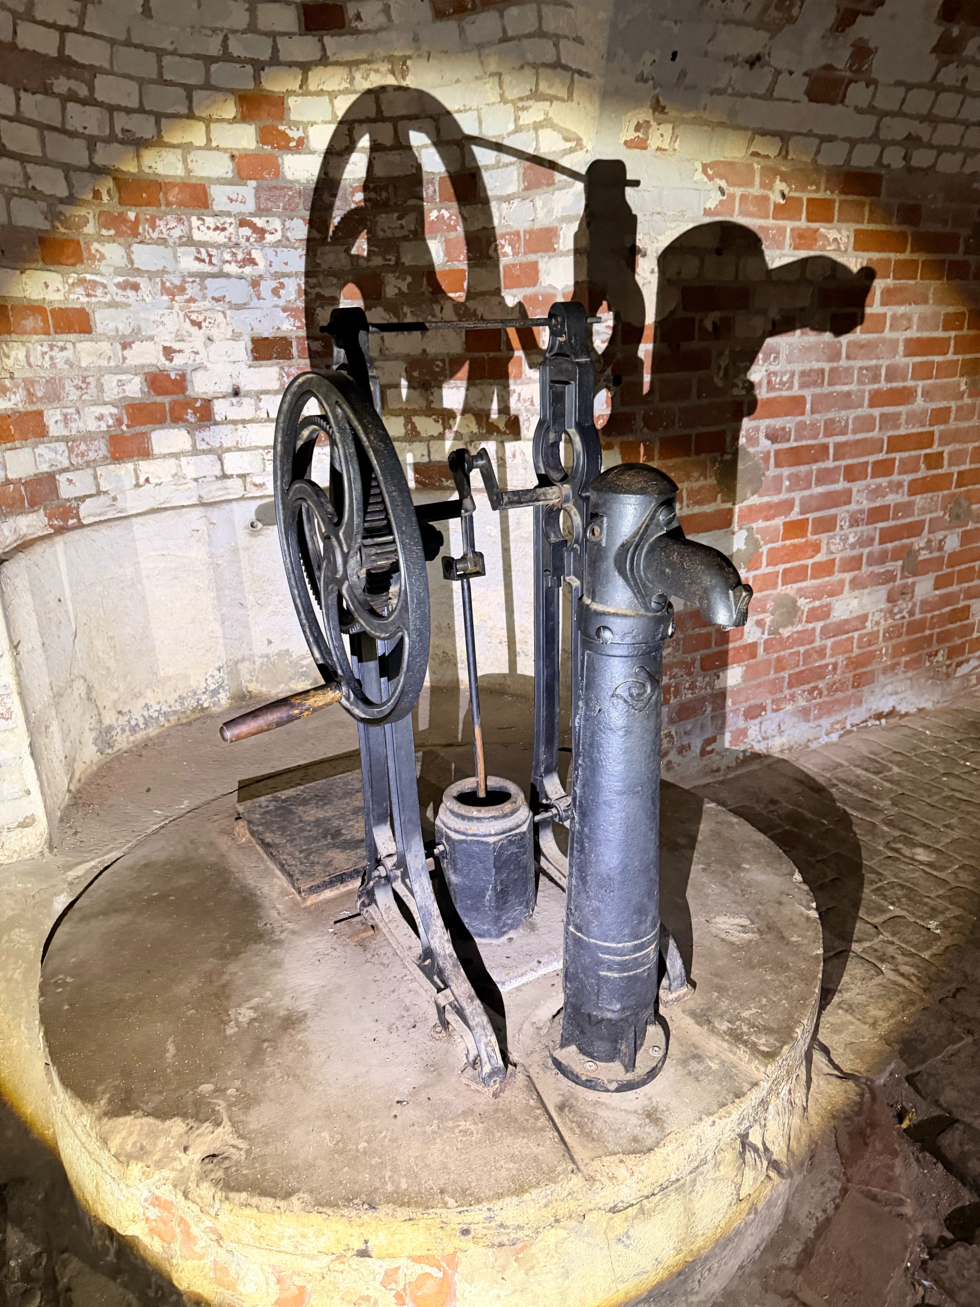
The fort had its own well for water. Unfortunately, it no longer works.
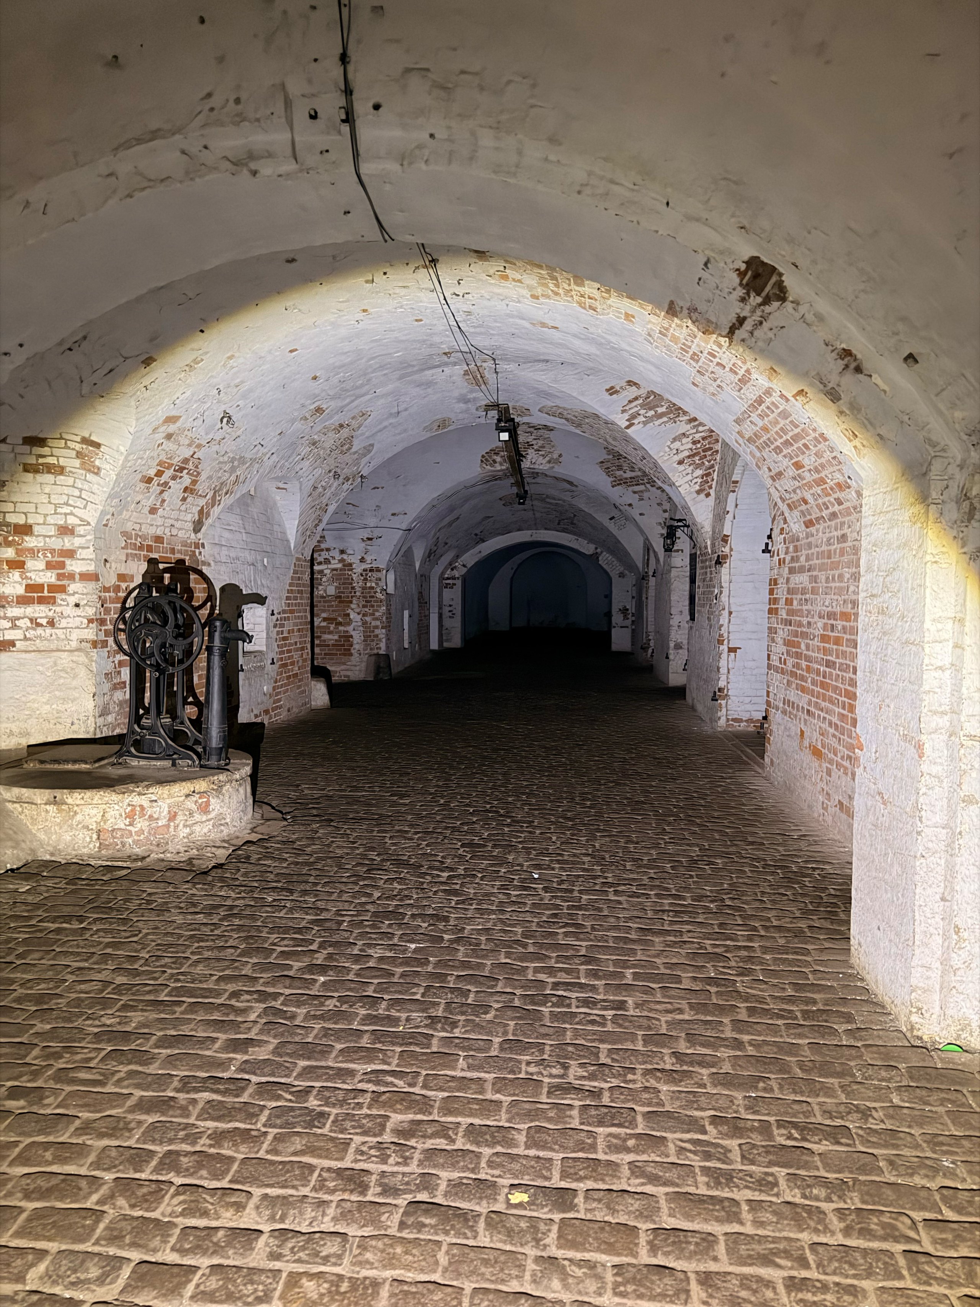
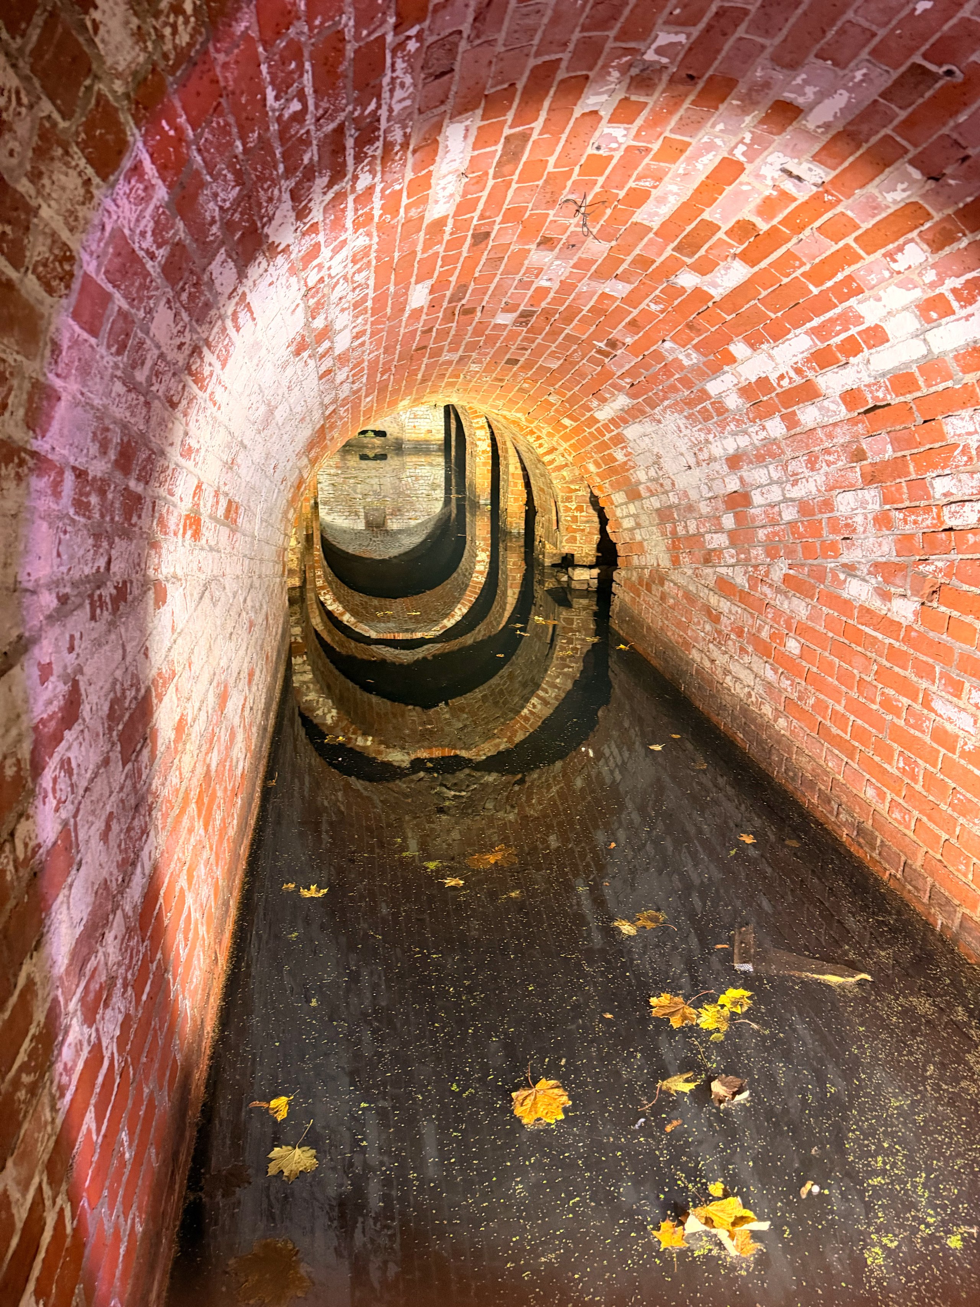
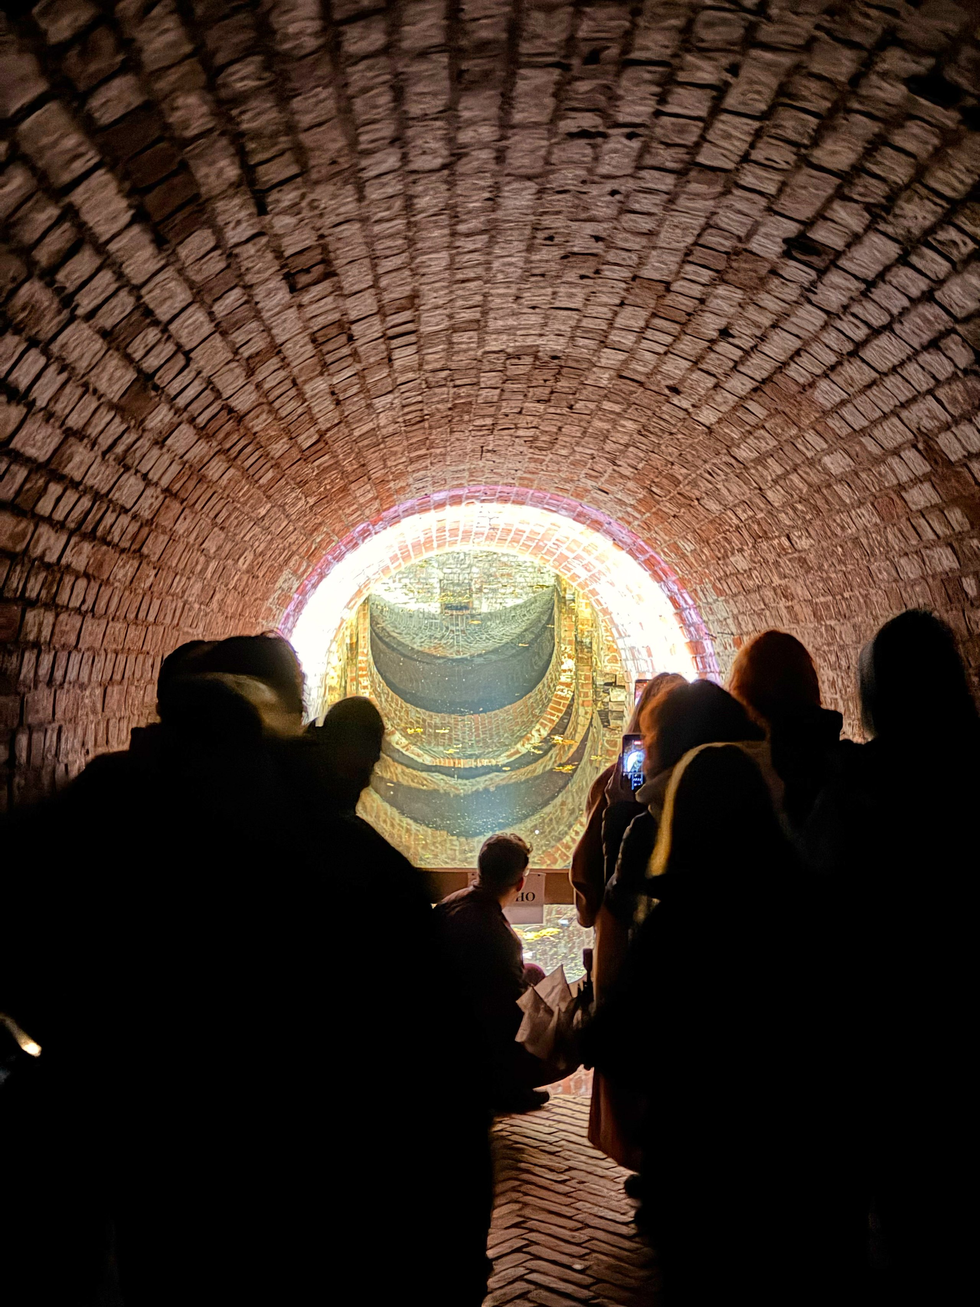
The water level in the moat is high at the moment, and some of the fort’s rooms are flooded. The photo shows a sloping section of the central postern passage leading to the front caponier, a defensive structure used to fire along the moat.